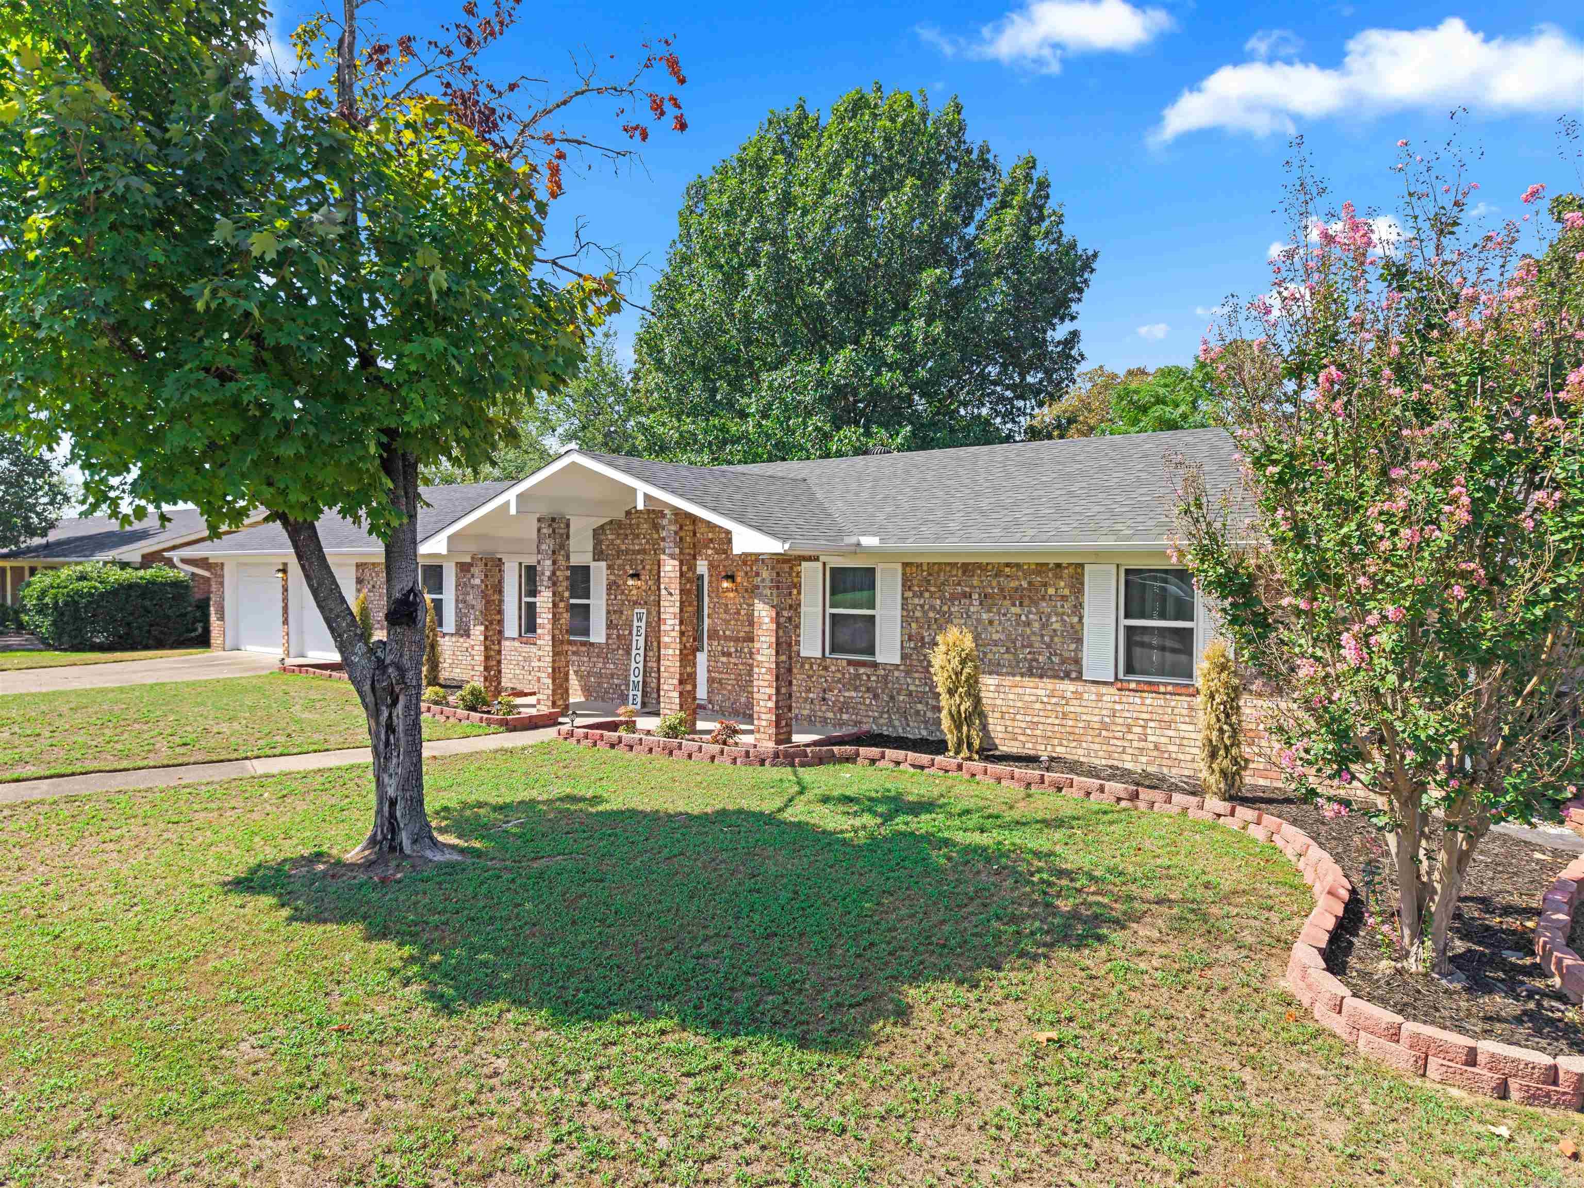
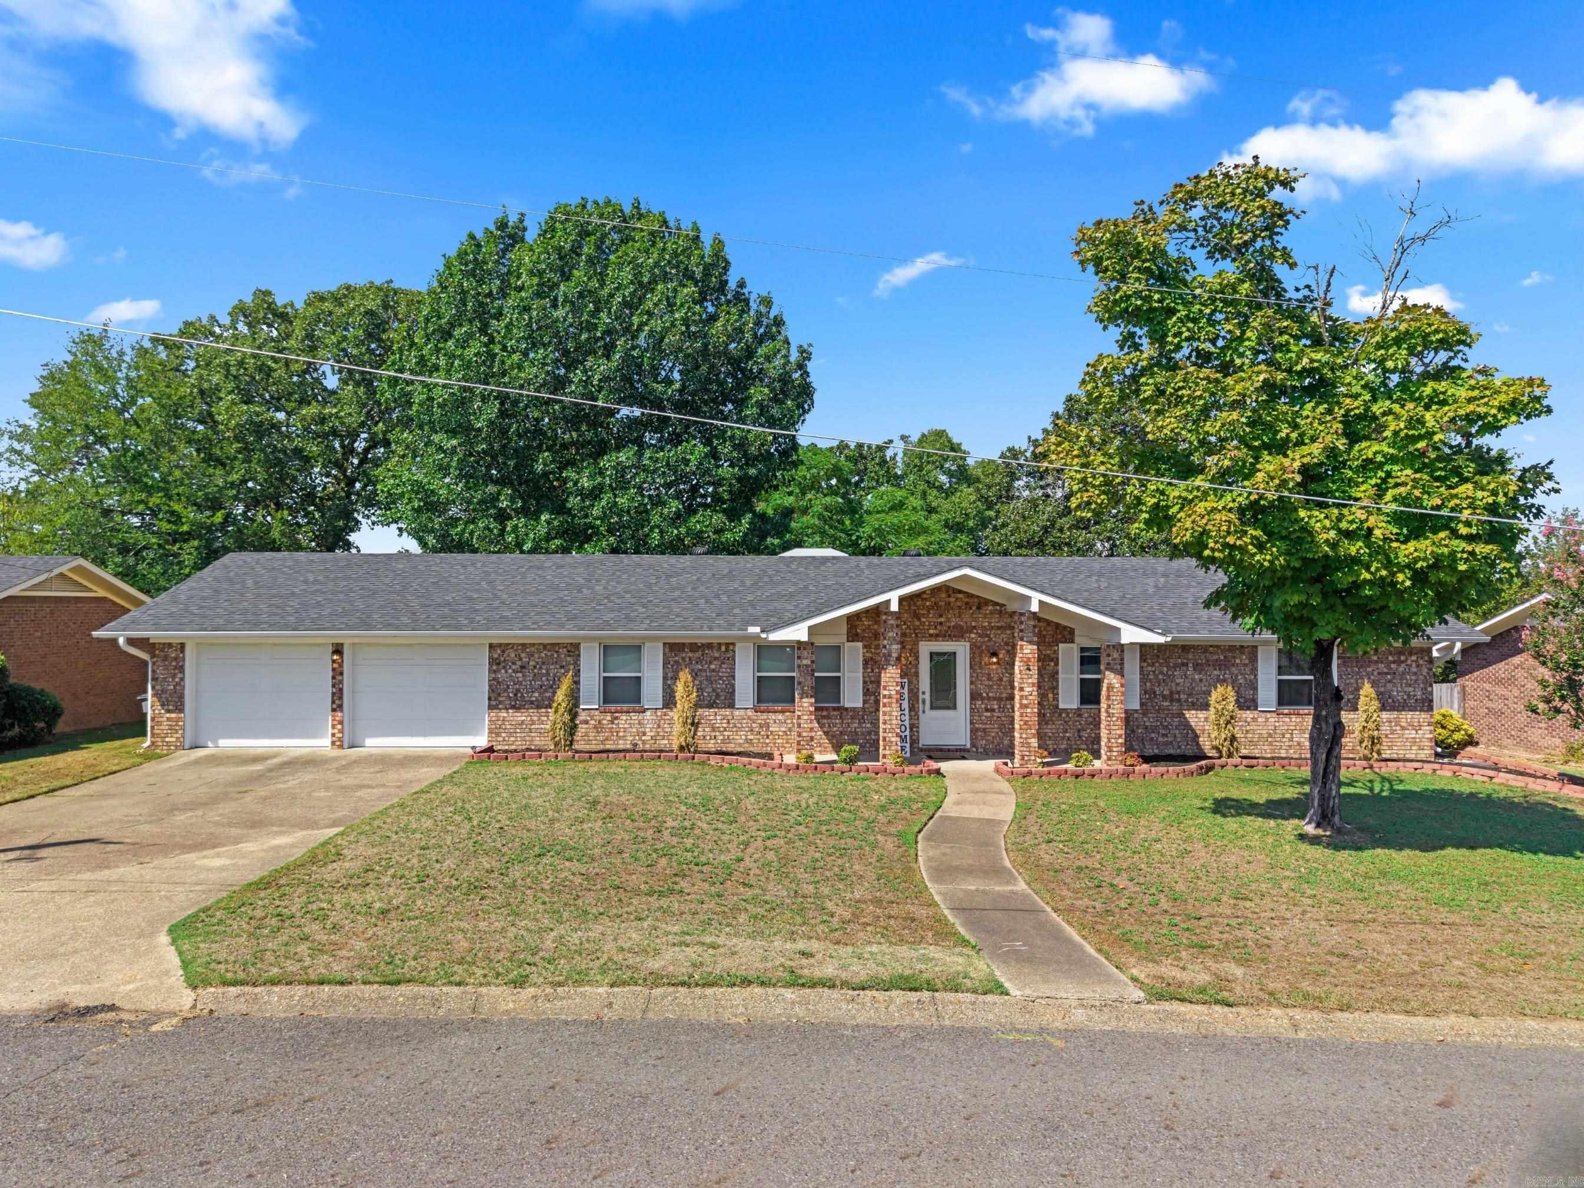


$324,900
104 Granada Drive, Hot Springs AR, 71913
Overview
Active
Listed Sep 18, 2026
Updated 3 days ago
$2,162/mo
Est. mortgage payment based on a $324,900 home price.
All estimates are provided by Luxury Presence for informational purposes only. Actual amounts may vary.
Additional information
- MLS® ID
- 26038056
Interior Features
- Bedrooms
- 3
- Bathrooms
- 2
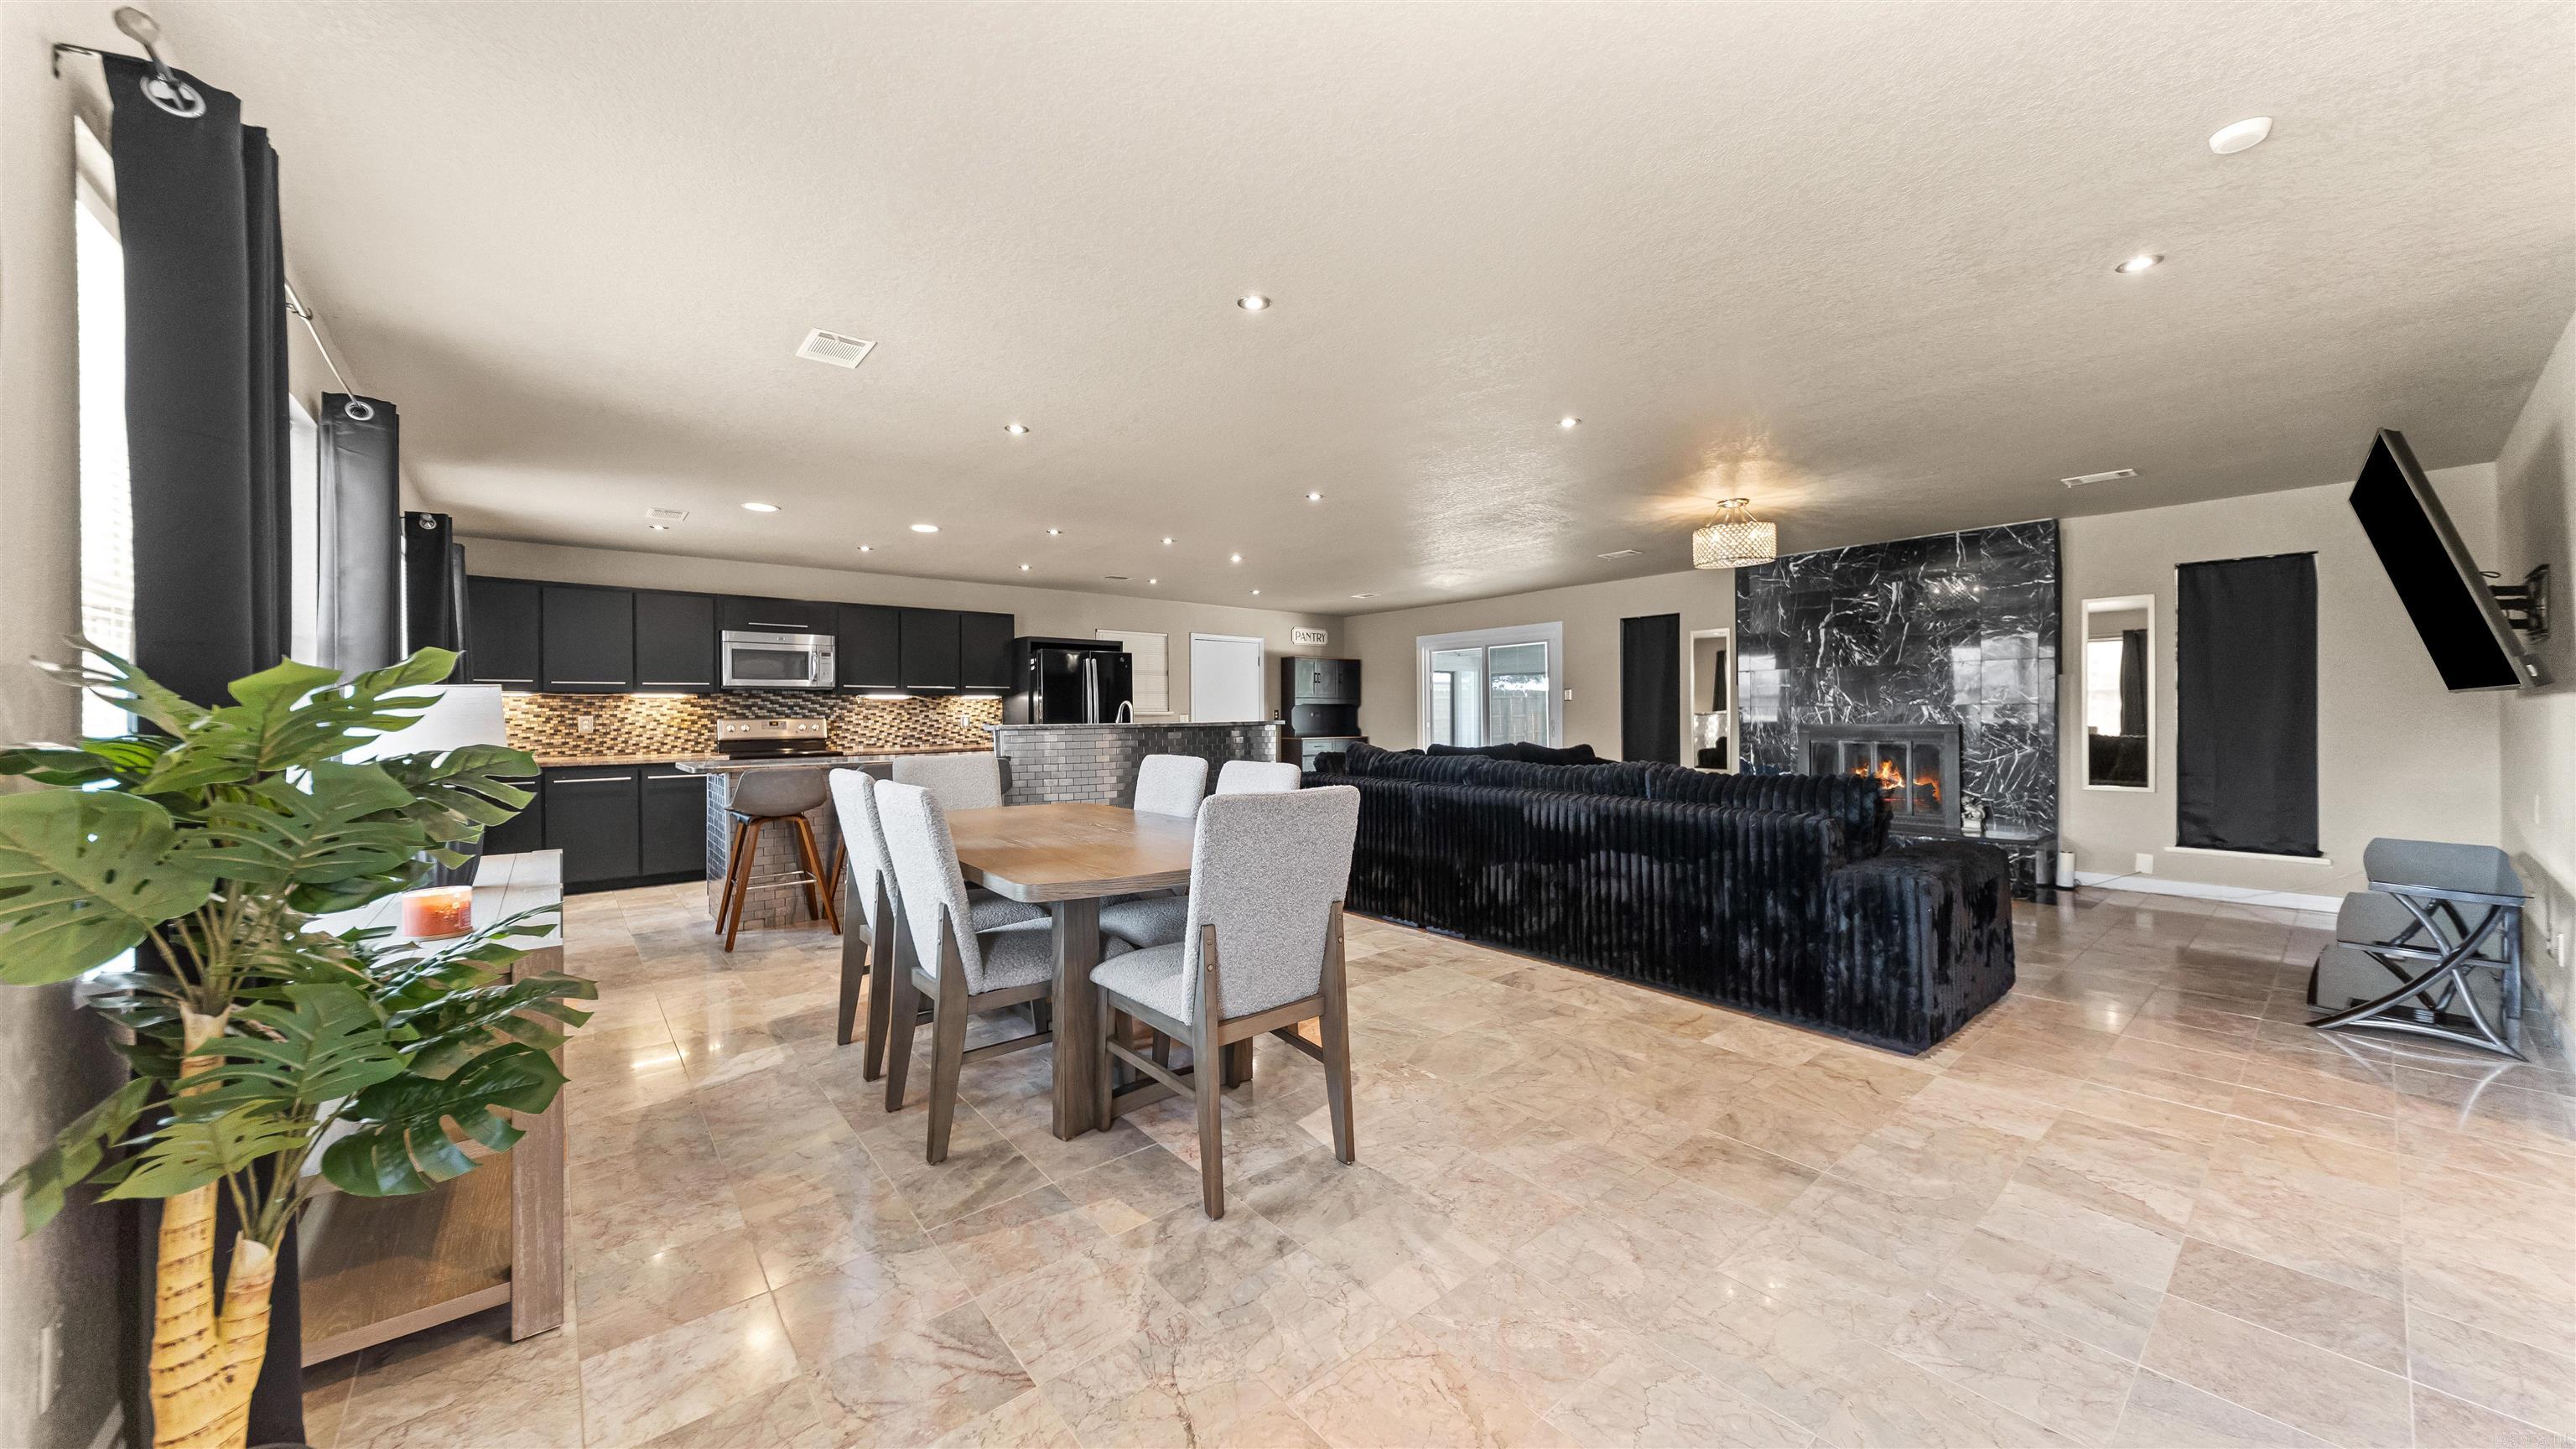
- Fireplace
- Yes
- Basement
- No
Exterior Features
- Lot Size
- 0.3 Acres
Other Property Details
- Taxes
- $1,936
- Tax Frequency
- Annually
- Garage
- Yes
Courtesy of CBRPM Hot Springs, Brittni Terlecki
Listing Contact: 501-276-3903
The data relating to real estate for sale on this website comes in part from the Broker ReciprocitySM Program of the Cooperative Arkansas REALTORS Multiple Listing Services. Real estate listings, held by brokerage firms other than The Henley's, are marked with the Broker ReciprocitySM logo, and information about them includes the name of the listing brokers. The IDX information is provided exclusively for consumers’ personal, non-commercial use that it may not be used for any purpose other than to identify prospective properties consumers may be interested in purchasing.
The broker operating this web site believes the data here to be correct but advises interested parties to confirm them before relying on them in a purchase decision. Neither listing broker(s) nor The Henley's shall be responsible for any typographical errors, misinformation, misprints and shall be held totally harmless. Some properties which appear for sale on this web site may subsequently have sold and may no longer be available.
©2026 Cooperative Arkansas REALTORS Multiple Listing Services. All rights reserved.
Data last updated 10/7/2026, 3:58 AM UTC.
