Leave a Message

Thank you for your message. We will be in touch with you shortly.

Explore Our Properties
12 Chester Cove
12 Chester Cove
12 Chester Cove
12 Chester Cove
12 Chester Cove
12 Chester Cove
12 Chester Cove
12 Chester Cove
12 Chester Cove
12 Chester Cove
12 Chester Cove
12 Chester Cove
12 Chester Cove
12 Chester Cove
12 Chester Cove
12 Chester Cove
12 Chester Cove
12 Chester Cove
12 Chester Cove
12 Chester Cove
12 Chester Cove
12 Chester Cove
12 Chester Cove
12 Chester Cove
12 Chester Cove
12 Chester Cove
12 Chester Cove
12 Chester Cove
12 Chester Cove
12 Chester Cove
12 Chester Cove
12 Chester Cove
12 Chester Cove
12 Chester Cove
12 Chester Cove
12 Chester Cove
12 Chester Cove
12 Chester Cove
12 Chester Cove
12 Chester Cove
12 Chester Cove
12 Chester Cove
12 Chester Cove
12 Chester Cove
12 Chester Cove
12 Chester Cove
12 Chester Cove
12 Chester Cove
12 Chester Cove
12 Chester Cove
SEE ALL PHOTOS
12 Chester Cove
12 Chester Cove
12 Chester Cove
12 Chester Cove
12 Chester Cove
12 Chester Cove
12 Chester Cove
12 Chester Cove
12 Chester Cove
12 Chester Cove
12 Chester Cove
12 Chester Cove
12 Chester Cove
12 Chester Cove
12 Chester Cove
12 Chester Cove
12 Chester Cove
12 Chester Cove
12 Chester Cove
12 Chester Cove
12 Chester Cove
12 Chester Cove
12 Chester Cove
12 Chester Cove
12 Chester Cove
12 Chester Cove
12 Chester Cove
12 Chester Cove
12 Chester Cove
12 Chester Cove
12 Chester Cove
12 Chester Cove
12 Chester Cove
12 Chester Cove
12 Chester Cove
12 Chester Cove
12 Chester Cove
12 Chester Cove
12 Chester Cove
12 Chester Cove
12 Chester Cove
12 Chester Cove
12 Chester Cove
12 Chester Cove
12 Chester Cove
12 Chester Cove
12 Chester Cove
12 Chester Cove
12 Chester Cove
12 Chester Cove
Sold

12 Chester Cove

12 Chester Cove, Conway, AR 72034

$355,000
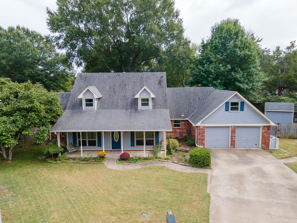
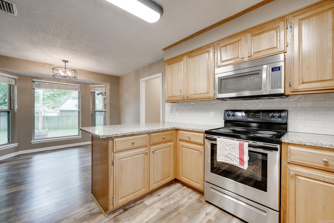
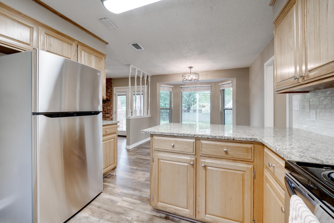
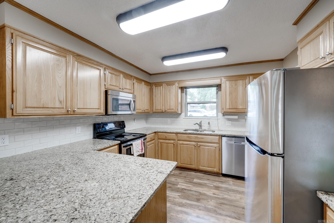
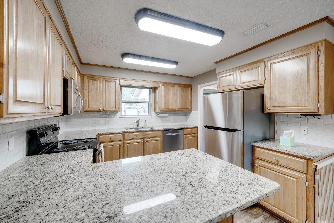
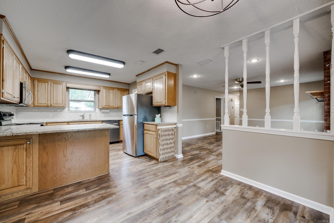
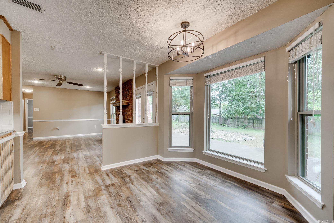
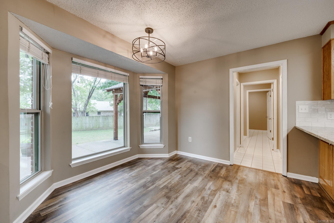
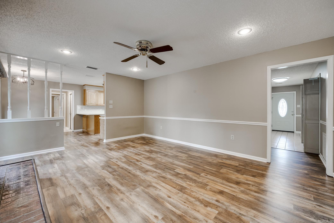
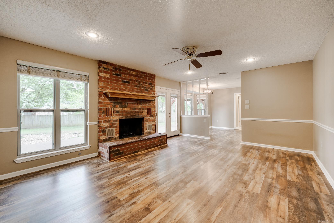
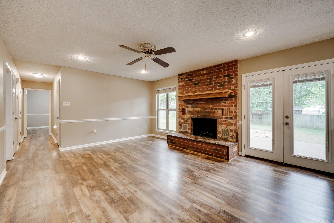
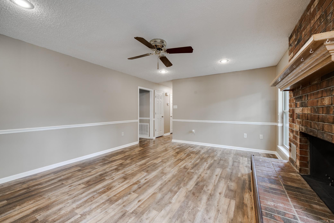
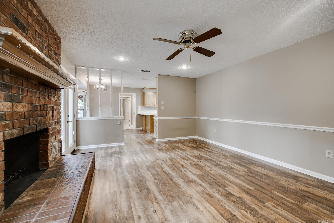
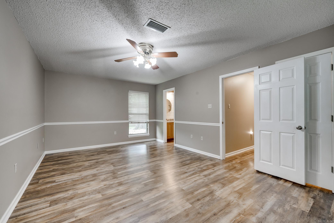
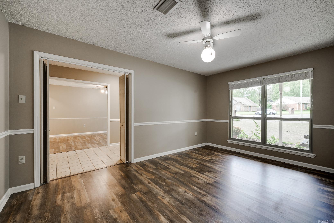
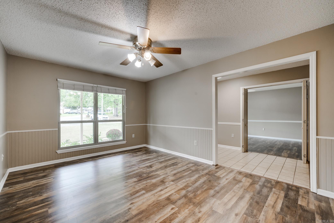
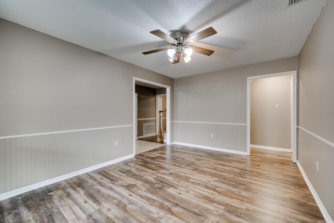
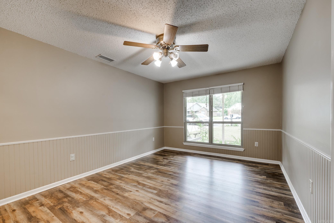
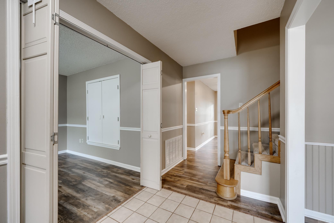
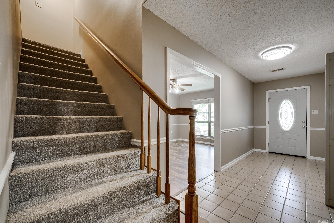
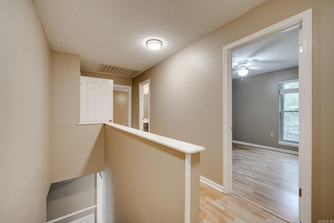
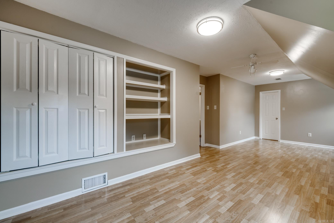
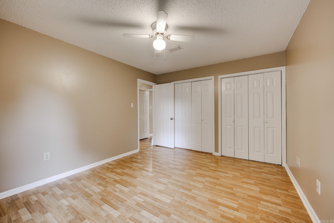
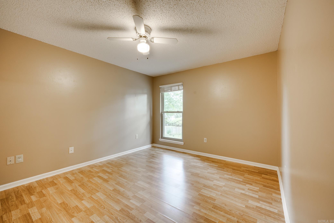
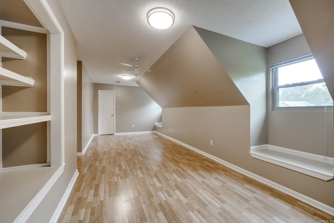
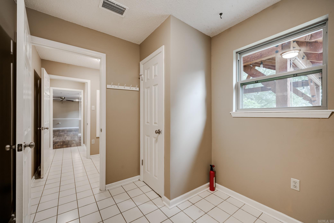
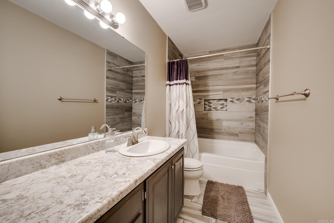
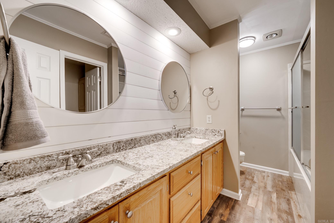
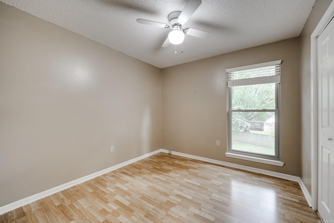
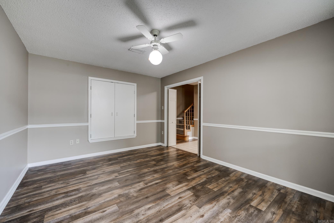
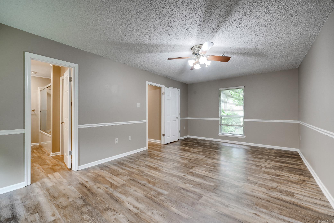
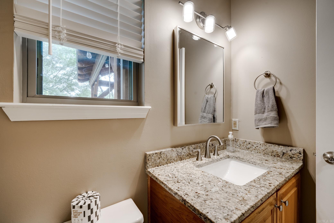
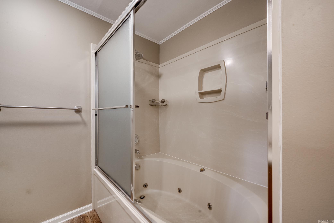
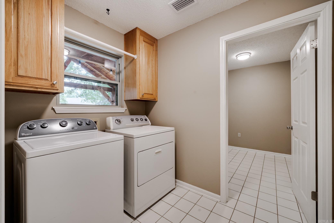
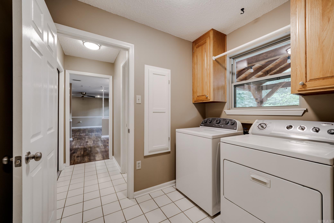
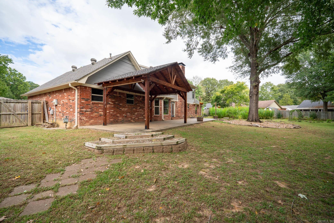
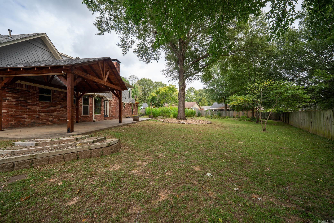
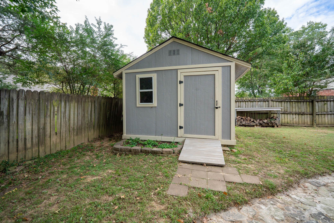
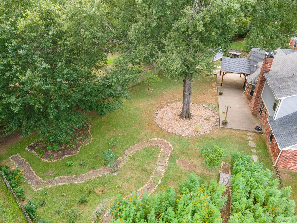
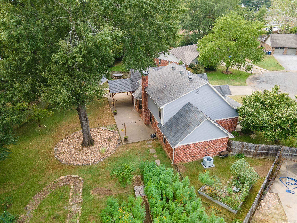
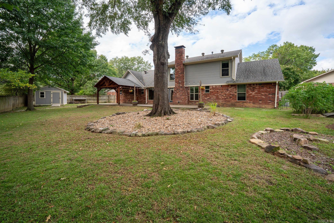
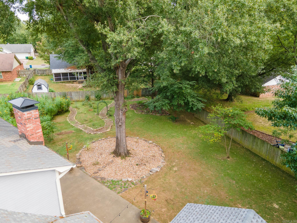
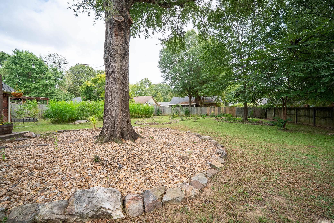
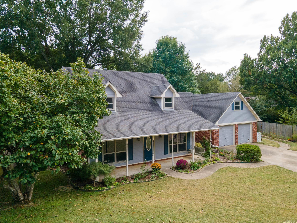
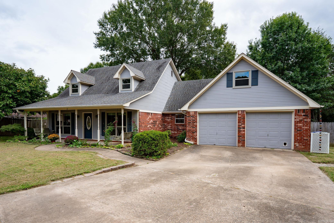
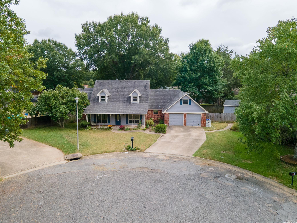
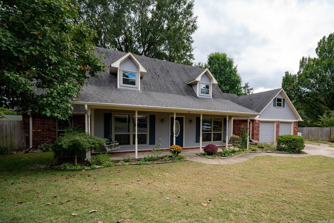
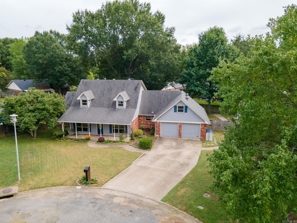
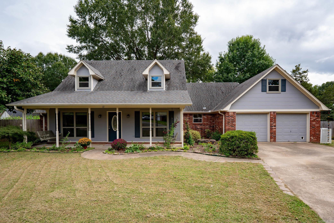
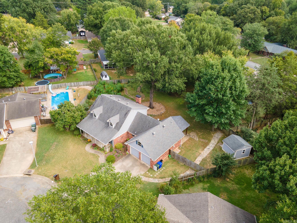
This Charming Home Needs a Family! It is located on a cul-de-sac street walking distance to a Park and a walking trail. The home sits on a large lot perfect for outdoor fun featuring a pavilion and storage building! Step Inside to see the nice features of the home including a living room, dining room, den with fireplace, breakfast area, kitchen, office and primary bedroom all downstairs. A New commode was installed in the primary bedroom. Upstairs is 3 bedrooms and full bath. The home has been updated with New windows, granite countertops, appliances, new flooring, and fresh paint. It is Move-In Ready and has been well-maintained inside and out! There is floored attic space over the garage, double garage, & a fenced backyard . There are 4 bedrooms, two full baths and a half bath. Make an appointment today to see this beauty!

4
beds

3
baths

2,421 Sq.Ft. LIVING AREA

0.41 Acres lot

Will Henley

Will Henley

Features & Amenities

Interior

  • total bedrooms4
  • Total bathrooms3
  • full bathrooms2
  • half bathroom1
  • Flooring Carpet, Tile, Luxury Vinyl
  • Fireplace Woodburning-Prefab, Gas Starter
  • APPLIANCES Microwave, Electric Range, Dishwasher
  • other interior Features Washer Connection, Dryer Connection-Gas, Kit Counter- Granite Slab

Area & Lot

  • Status Sold
  • Living Area2,421 Sq.Ft.
  • Lot Area0.41 Acres
  • MLS® ID25040224
  • TypeResidential
  • YEAR BUILT1985
  • NeighborhoodConway
  • Architecture StylesTraditional
  • Elementary SchoolMarguerite Vann
  • Middle SchoolRuth Doyle
  • High SchoolCarl Stewart

Exterior

  • STORIES2
  • utilitiesSewer-Public, Water-Public, Elec-Municipal (Entergy)
  • roofArchitectural Shingle
  • lot featuresCul-de-sac, In Subdivision
  • parkingGarage, Two Car
  • AIR CONDITIONINGCentral Cool-Electric, Central Heat-Gas
  • SubstructureSlab
  • other exterior FeaturesBrick

Financial

  • Sales Price$355,000
  • Real Estate Tax $2,091/yr

Conway

Explore

Ready When You Are

We are committed to guiding you every step of the way—whether you're buying a home, selling a property, or securing a mortgage. Whatever your needs, we've got you covered.

Follow Us on Instagram