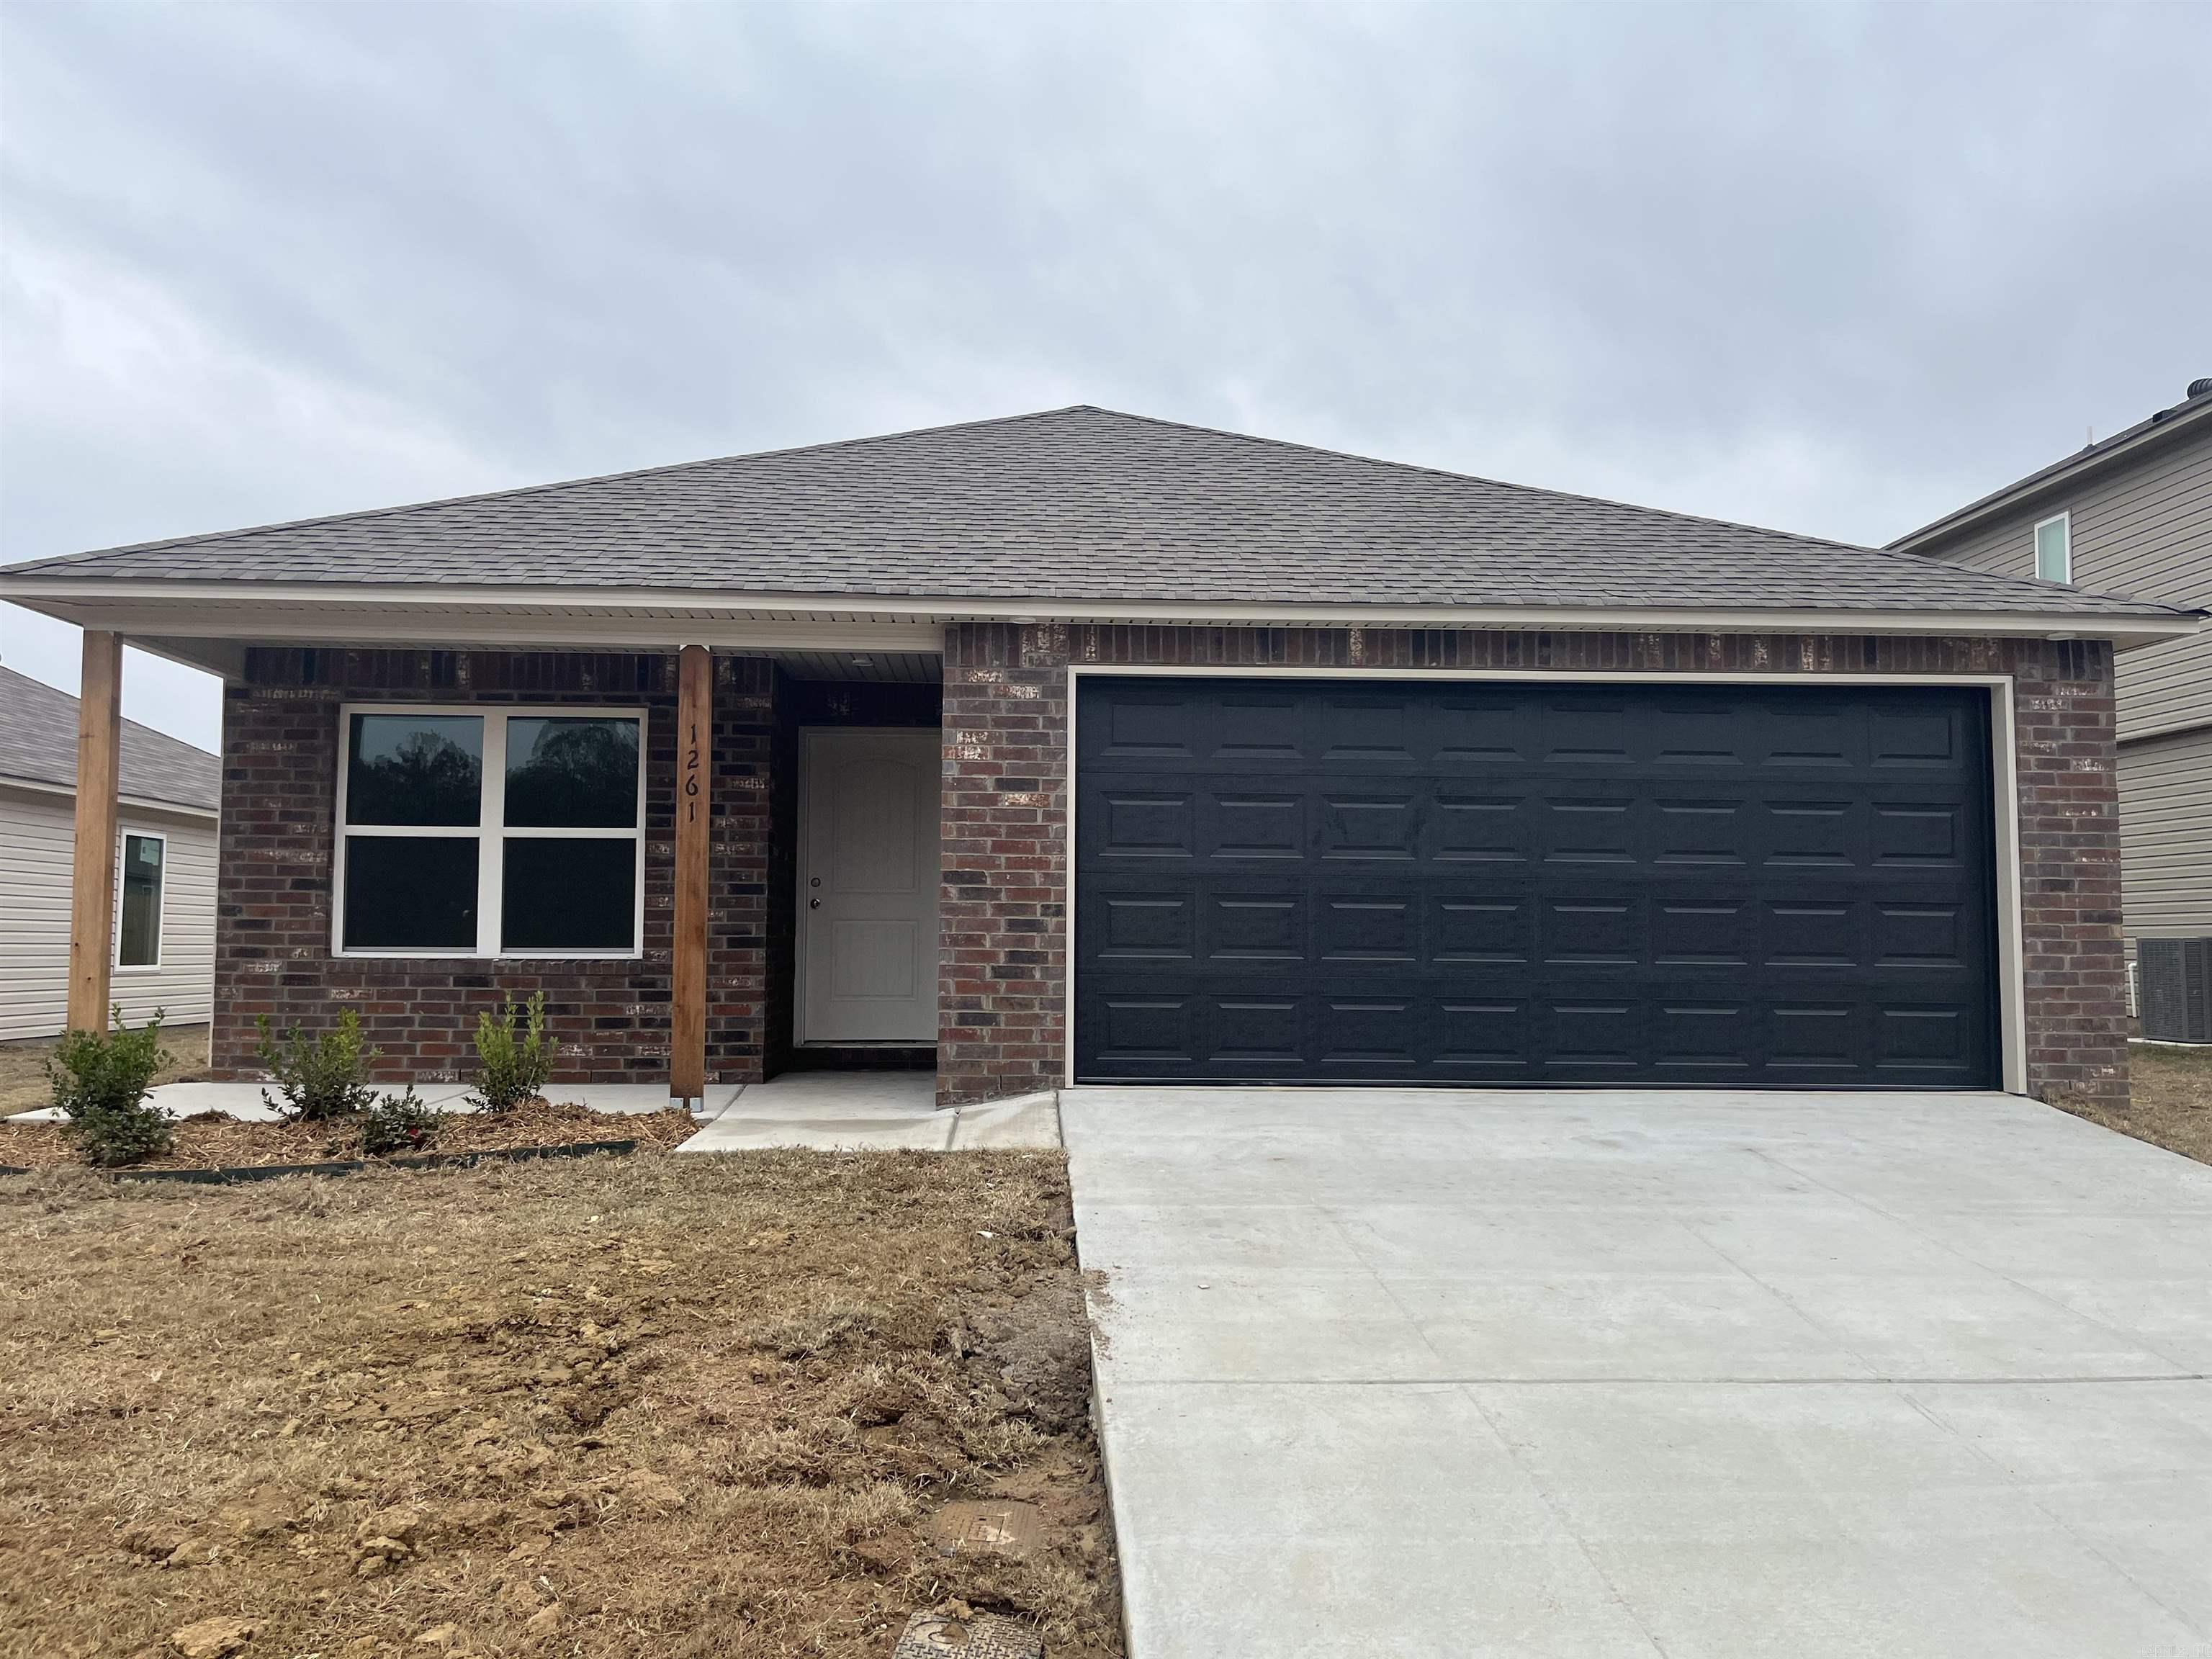
The Chadwick plan is a beautiful open concept plan waiting for your tour! This plan has special features like a unique closet configuration in the Master Suite and a covered back patio. Check it out today! Valuable upgrades included in this home: Luxury Vinyl Plank flooring in wet areas and Living Room and adjacent hallways and all Bedrooms including closets and Flex Room, 6/12 roof with architectural shingles, plumbing faucet upgrade 2, 8" deep Kitchen sink, HVAC rigid duct upgrade, 16" laminate bar top in Kitchen, added Additional Bedroom per municipal requirements, fiberglass exterior doors, Cheyenne style doors, added Master Closet Door, baseboards level 2, 25in wide attic stairs, full sod, microwave hood in Kitchen. THIS HOME IS SCHEDULED TO BE COMPLETE IN EARLY DECEMBER.