Leave a Message

Thank you for your message. We will be in touch with you shortly.

Explore Our Properties
150 Sycamore Springs Drive
SEE ALL PHOTOS
150 Sycamore Springs Drive
Sold

150 Sycamore Springs Drive

150 Sycamore Springs Drive, Conway, AR 72034

$497,500
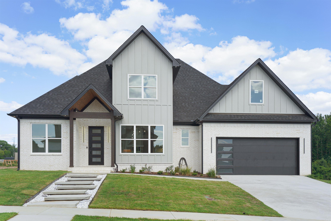
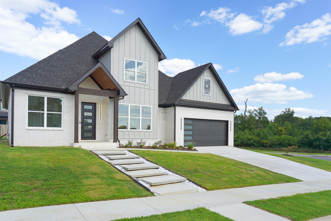
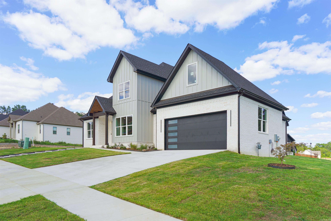
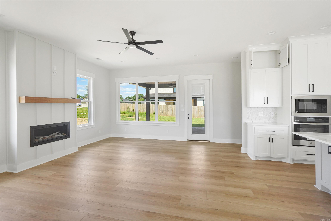
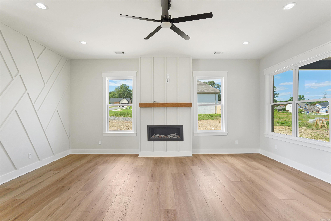
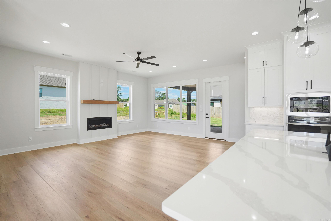
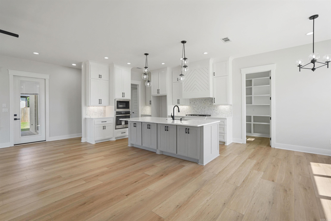
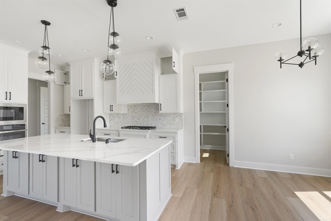
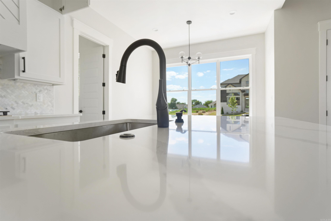
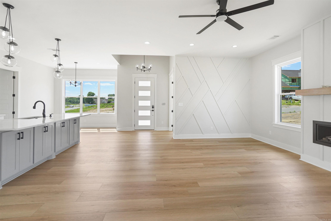
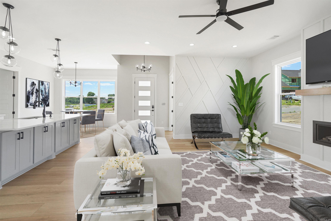
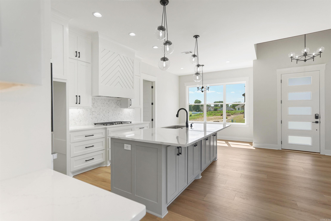
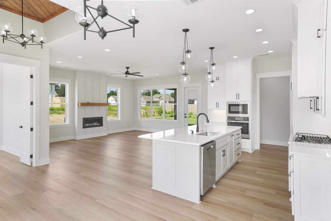
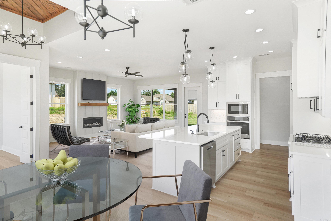
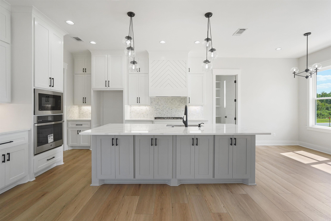
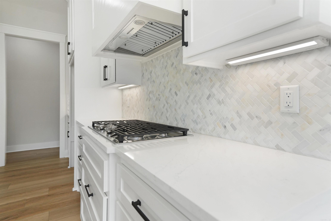
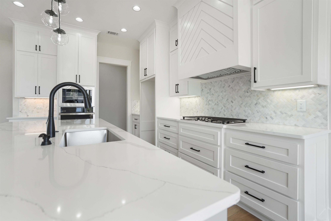
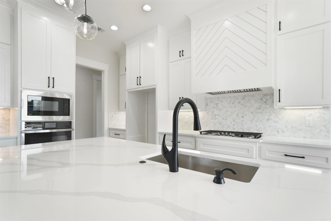
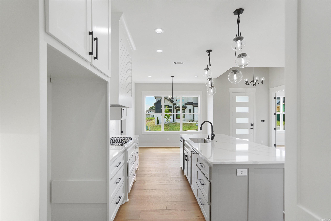
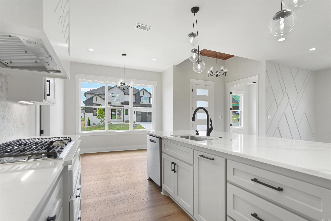
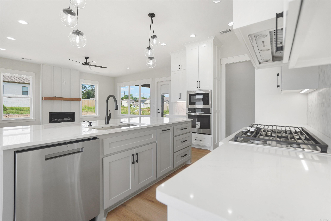
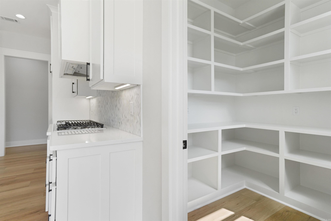
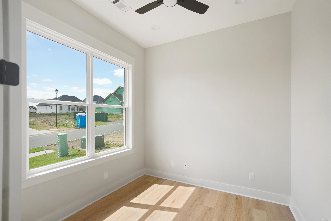
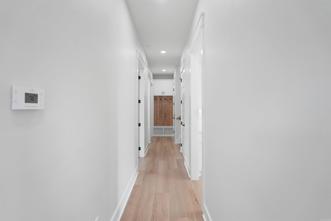
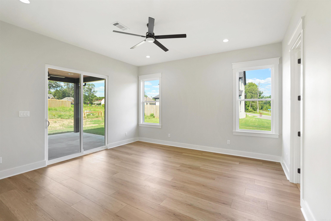
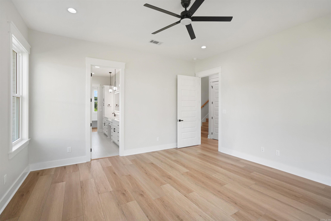
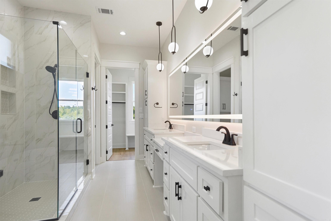
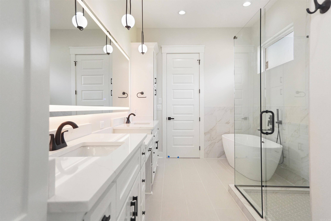
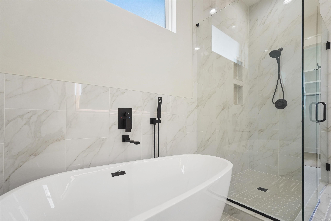
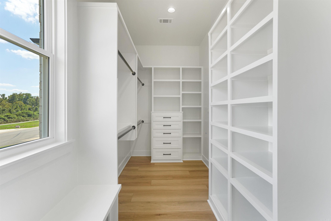
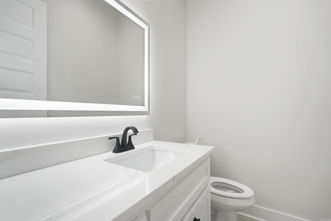
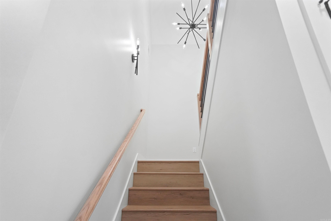
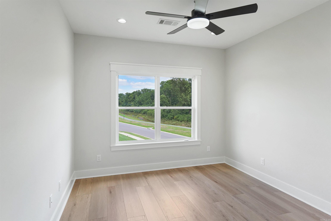
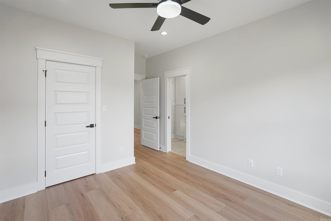
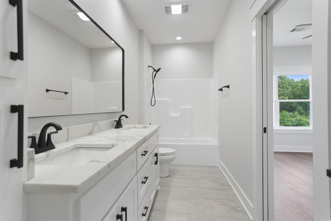
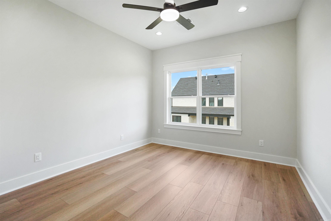
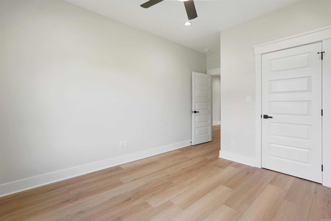
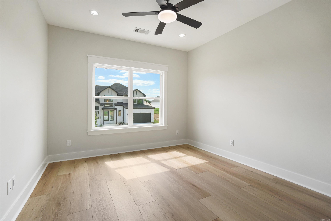
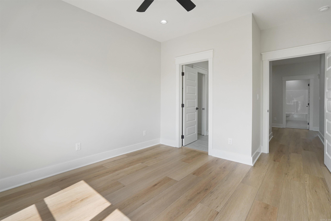
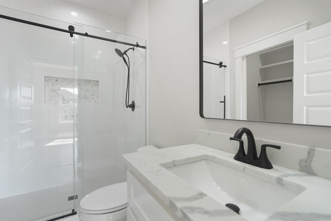
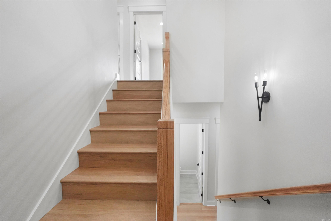
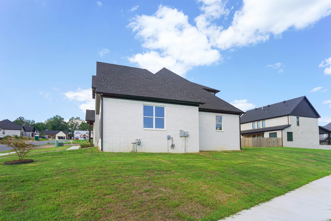
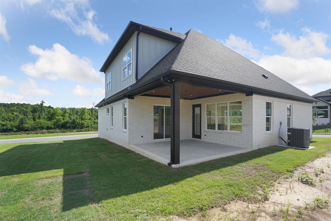
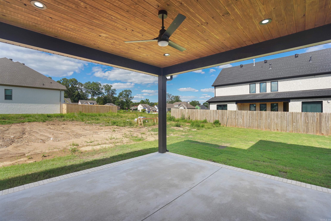
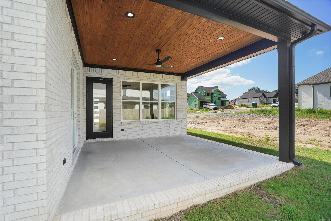
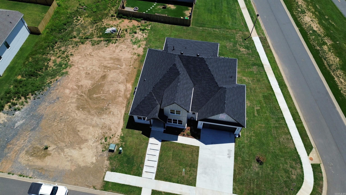
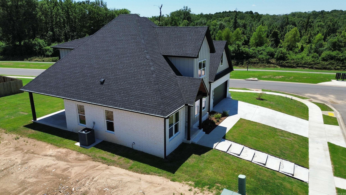
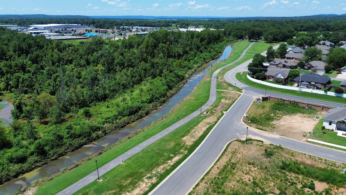
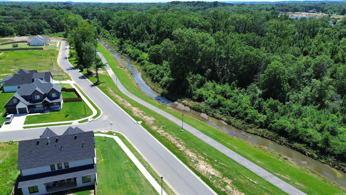
Your dream home awaits in Conway's prestigious Sylvia Springs subdivision. This newly constructed two-story residence epitomizes luxury & elegance, offering an unmatched blend of sophisticated design & modern amenities. This home boasts 4 bedrooms, 3.5 bathrooms, & an office room - ideal for remote work or study. Downstairs, you will be delighted to see the 10' ceilings, large walk-in pantry, & the primary bedroom and bath with its expansive walk-in closet & LED, touchscreen mirrors. Floored attic space for additional storage upstairs where you will find the guest bedrooms & 9' ceilings. Tankless, gas water heater in the spacious garage where you will find a ready-to-use universal electric car charger. The kitchen boasts quartz countertops, & high-end appliances, including a GE oven & air fryer combo with Wi-Fi connectivity & touchscreen capabilities. The living room is ideal for cozy gatherings as it features a 42" linear, ventless fireplace. All of this on a corner lot adjacent to the scenic Tucker Creek walking trail. Imagine starting your day with a jog or a peaceful walk through Conway's beautiful trails, right next to your home. Schedule your private tour today!

4
beds

4
baths

2,549 Sq.Ft. LIVING AREA

10,018.8 Sq.Ft. lot

Will Henley

Will Henley

Features & Amenities

Interior

  • total bedrooms4
  • Total bathrooms4
  • full bathrooms3
  • half bathroom1
  • Flooring Luxury Vinyl
  • Fireplace Other (see remarks)
  • APPLIANCES Built-In Stove, Microwave, Electric Range, Dishwasher, Disposal, Pantry, Ice Maker Connection, Wall Oven
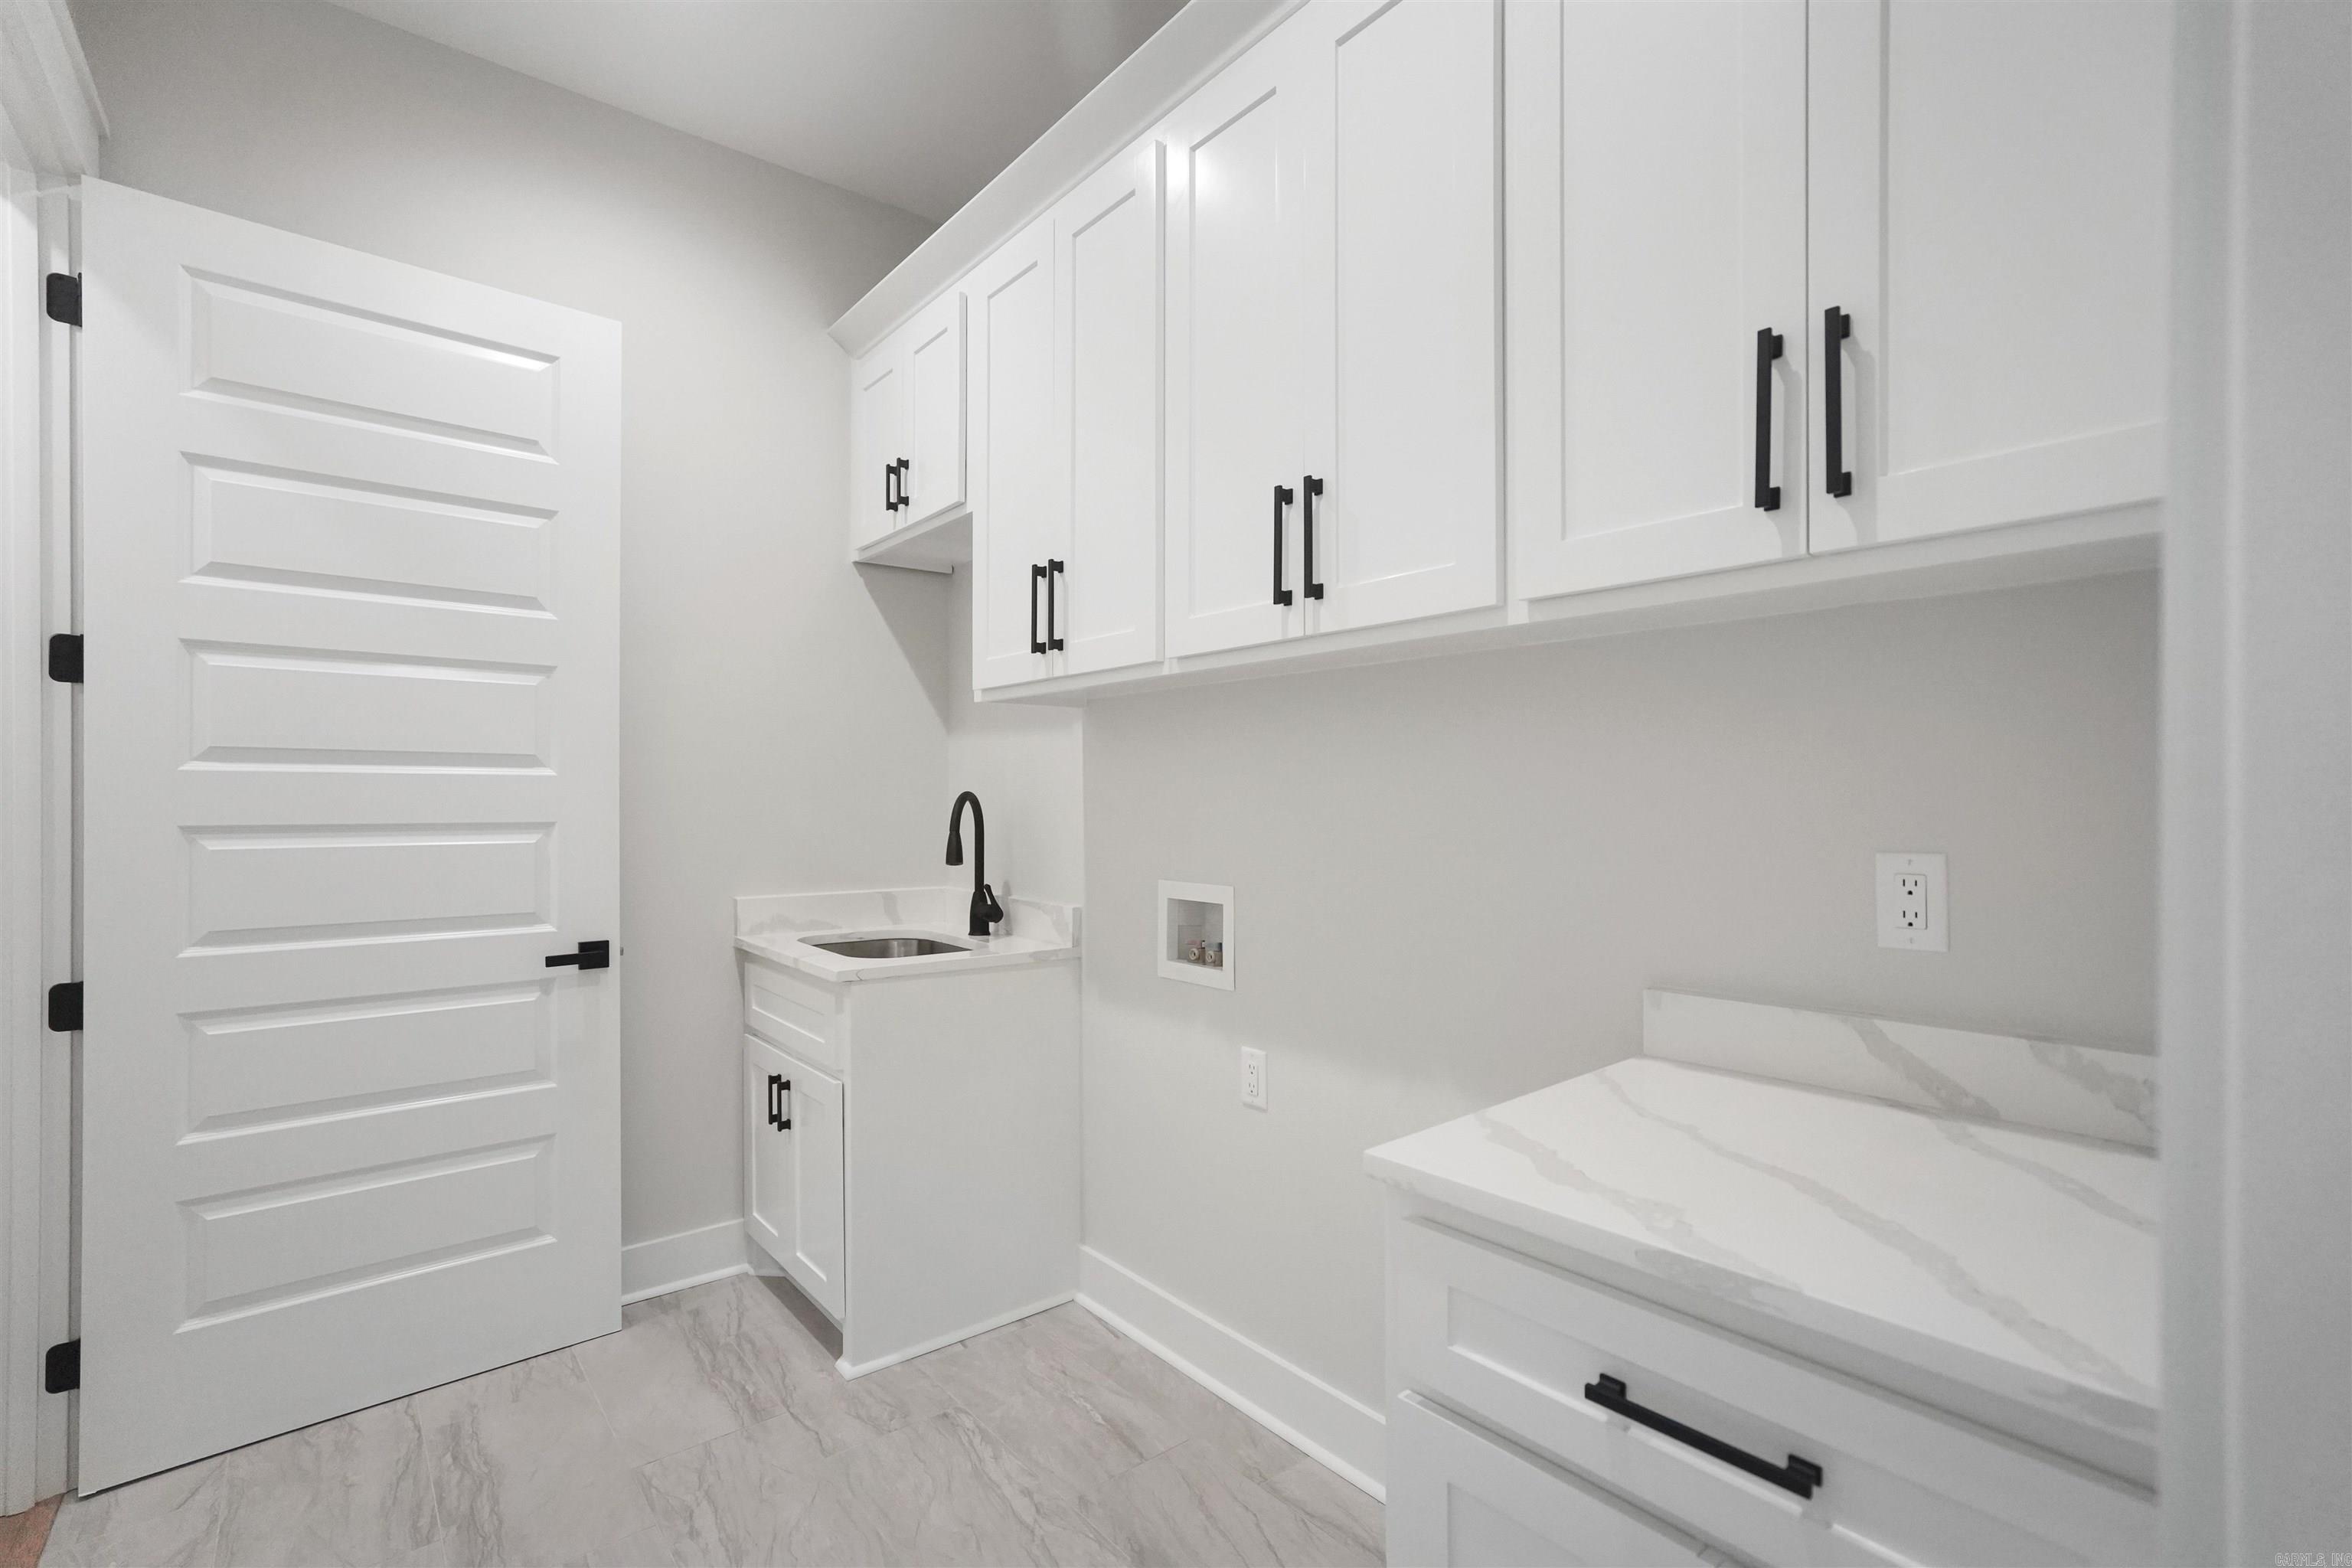
  • other interior Features Washer Connection, Dryer Connection-Electric, Water Heater-Gas, Whirlpool/Hot Tub/Spa, Smoke Detector(s), Floored Attic, Walk-In Closet(s), Ceiling Fan(s), Walk-in Shower, Kit Counter-Quartz

Area & Lot

  • Status Sold
  • Living Area2,549 Sq.Ft.
  • Lot Area10,018.8 Sq.Ft.
  • MLS® ID24025917
  • TypeResidential
  • YEAR BUILT2024
  • Architecture StylesContemporary
  • Elementary SchoolMarguerite Vann
  • Middle SchoolCarl Stuart

Exterior

  • STORIES2
  • utilitiesSewer-Public, Water-Public, Electric-Co-op, Gas-Natural
  • roofArchitectural Shingle, Pitch
  • lot featuresLevel, Corner Lot, Creek, In Subdivision
  • parkingGarage, Two Car
  • AIR CONDITIONINGCentral Cool-Electric, Central Heat-Electric
  • SubstructureSlab
  • Green featuresTankless Water Heater
  • other exterior FeaturesBrick, Frame Combo, Metal/Vinyl Siding

Financial

  • Sales Price$497,500
  • Real Estate Tax $607/yr

Ready When You Are

We are committed to guiding you every step of the way—whether you're buying a home, selling a property, or securing a mortgage. Whatever your needs, we've got you covered.

Follow Us on Instagram