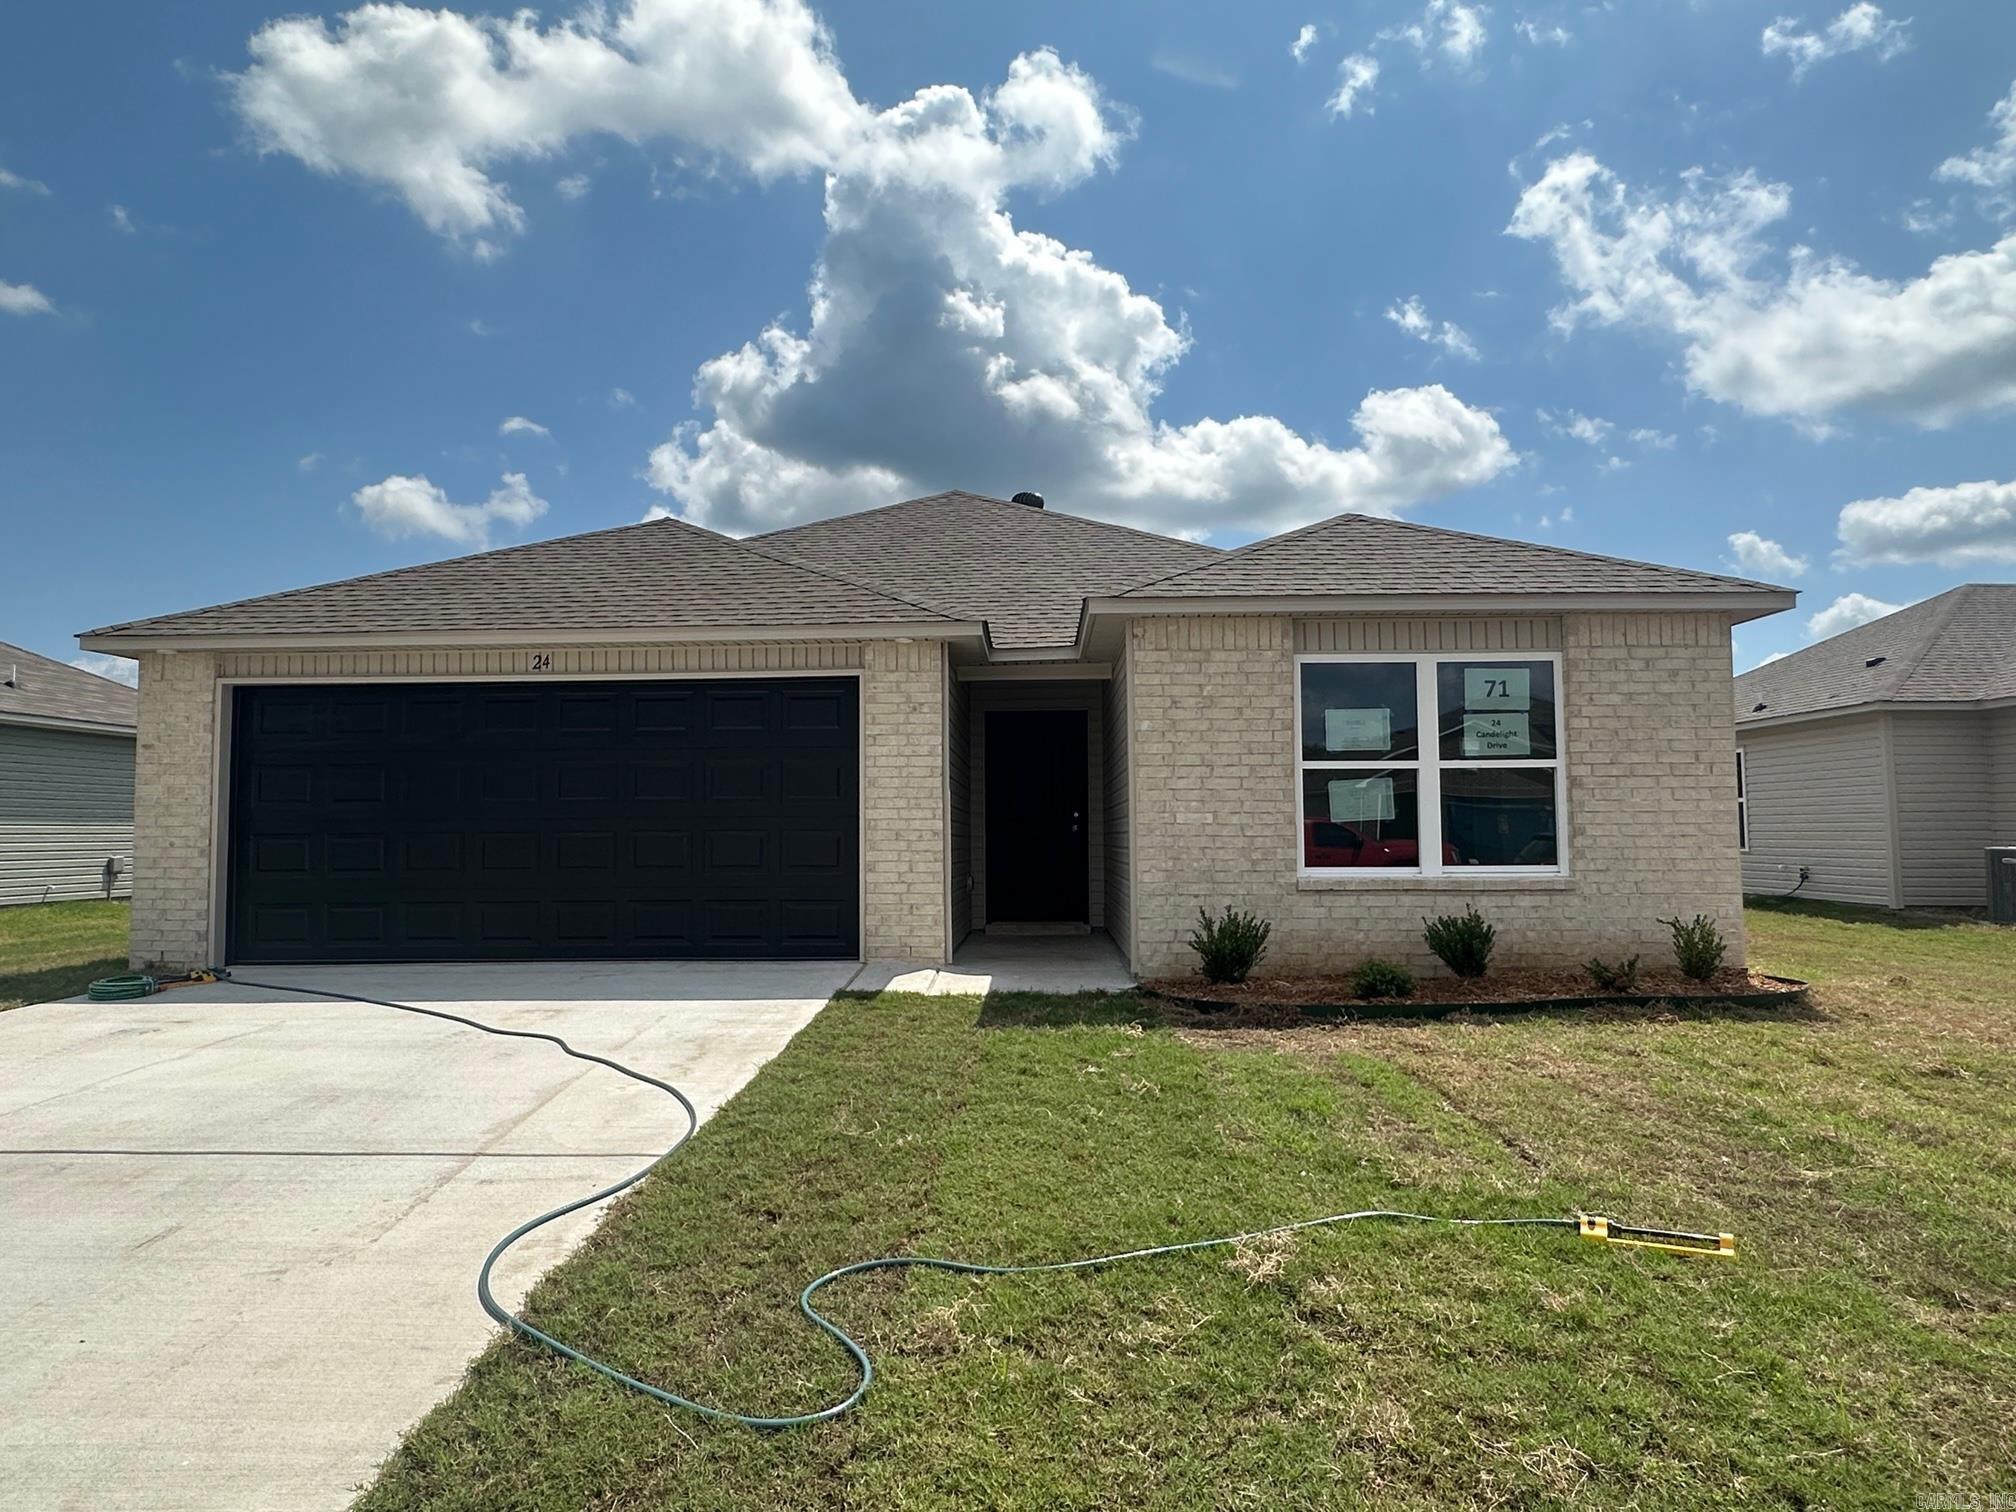
Taylor plan Upgrades: 14'x10' uncovered patio, 6/12 roof with architectural shingles, plumbing upgrade 2, 8" deep Kitchen sink, flush granite bar top in Kitchen, granite level 1 countertops, Luxury Vinyl Plank flooring in wet areas and Living Room and adjacent hallways and Master Bedroom and Closet, arched openings, raised ceilings in Living Areas and Master Bedroom per municipal requirements, fiberglass exterior doors, Cheyenne style doors, baseboards level 2, full sod, stainless steel appliance package. THIS HOME IS SCHEDULED TO BE COMPLETE IN MID JULY. *** AGENTS, PLEASE SEE SHOWING REMARKS OR AGENT REMARKS. ***