Leave a Message

Thank you for your message. We will be in touch with you shortly.

Explore Our Properties
3 Lexi Drive
3 Lexi Drive
3 Lexi Drive
3 Lexi Drive
3 Lexi Drive
3 Lexi Drive
3 Lexi Drive
3 Lexi Drive
3 Lexi Drive
3 Lexi Drive
3 Lexi Drive
3 Lexi Drive
3 Lexi Drive
3 Lexi Drive
3 Lexi Drive
3 Lexi Drive
3 Lexi Drive
3 Lexi Drive
3 Lexi Drive
3 Lexi Drive
3 Lexi Drive
3 Lexi Drive
3 Lexi Drive
3 Lexi Drive
3 Lexi Drive
3 Lexi Drive
3 Lexi Drive
3 Lexi Drive
3 Lexi Drive
3 Lexi Drive
3 Lexi Drive
3 Lexi Drive
3 Lexi Drive
3 Lexi Drive
3 Lexi Drive
3 Lexi Drive
3 Lexi Drive
3 Lexi Drive
3 Lexi Drive
3 Lexi Drive
3 Lexi Drive
3 Lexi Drive
3 Lexi Drive
3 Lexi Drive
3 Lexi Drive
SEE ALL PHOTOS
3 Lexi Drive
3 Lexi Drive
3 Lexi Drive
3 Lexi Drive
3 Lexi Drive
3 Lexi Drive
3 Lexi Drive
3 Lexi Drive
3 Lexi Drive
3 Lexi Drive
3 Lexi Drive
3 Lexi Drive
3 Lexi Drive
3 Lexi Drive
3 Lexi Drive
3 Lexi Drive
3 Lexi Drive
3 Lexi Drive
3 Lexi Drive
3 Lexi Drive
3 Lexi Drive
3 Lexi Drive
3 Lexi Drive
3 Lexi Drive
3 Lexi Drive
3 Lexi Drive
3 Lexi Drive
3 Lexi Drive
3 Lexi Drive
3 Lexi Drive
3 Lexi Drive
3 Lexi Drive
3 Lexi Drive
3 Lexi Drive
3 Lexi Drive
3 Lexi Drive
3 Lexi Drive
3 Lexi Drive
3 Lexi Drive
3 Lexi Drive
3 Lexi Drive
3 Lexi Drive
3 Lexi Drive
3 Lexi Drive
3 Lexi Drive
Sold

3 Lexi Drive

3 Lexi Drive, Vilonia, AR 72173

$437,175
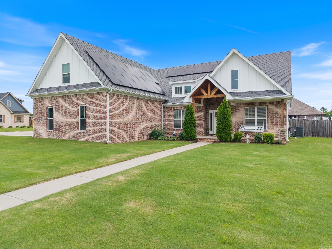
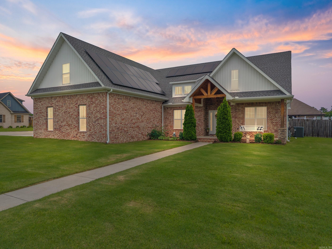
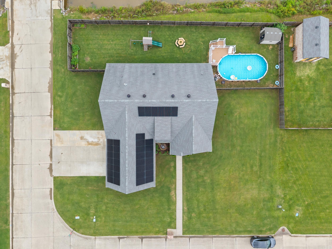
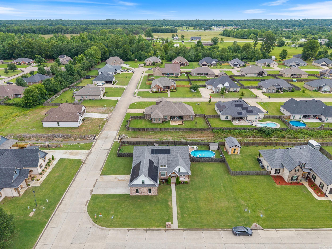
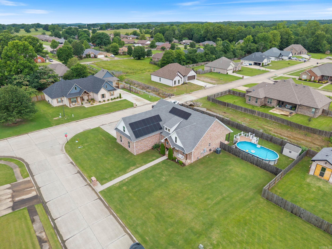
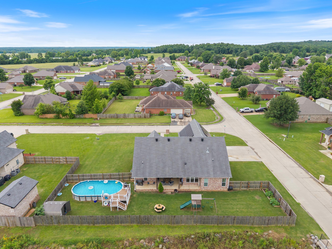
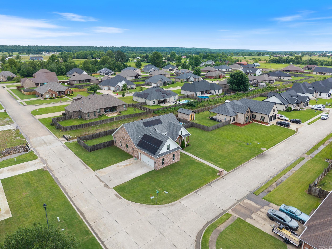
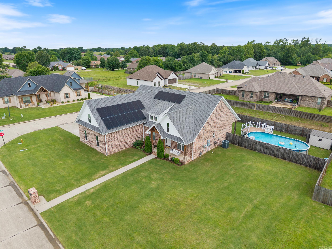
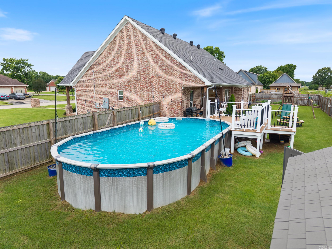
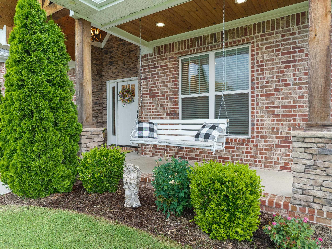
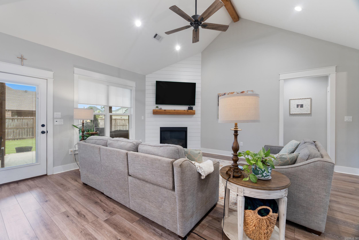
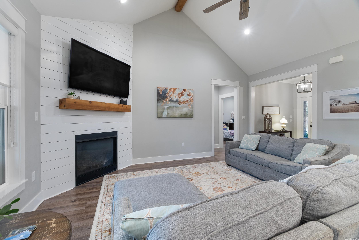
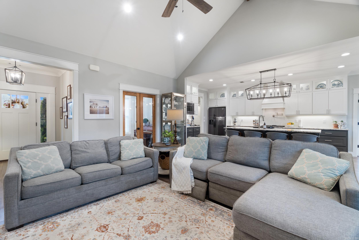
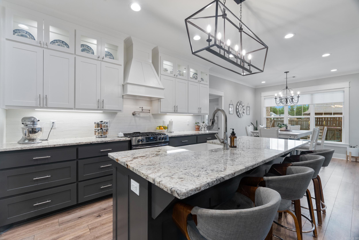
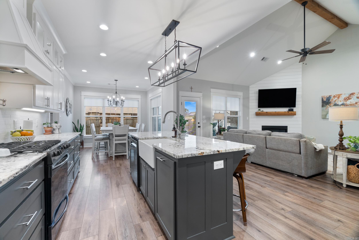
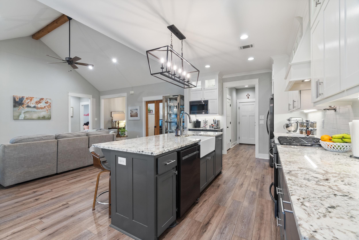
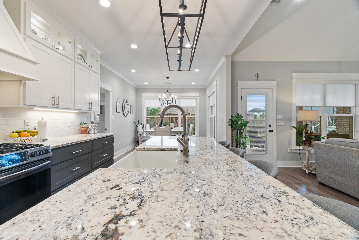
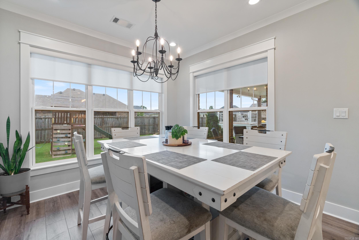
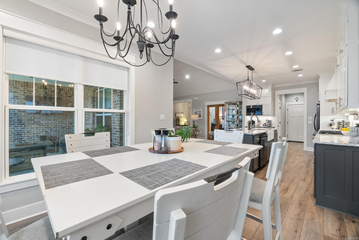
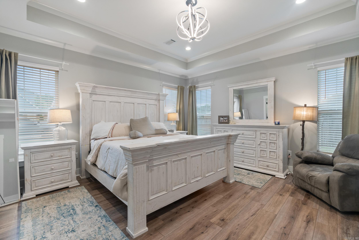
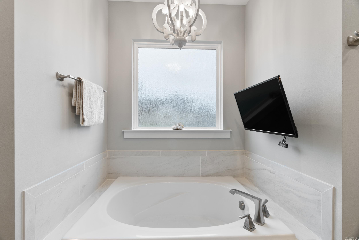
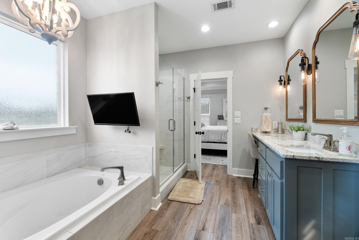
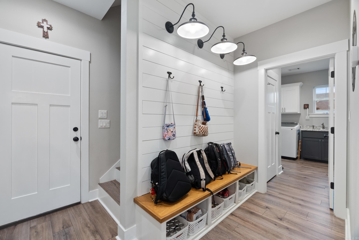
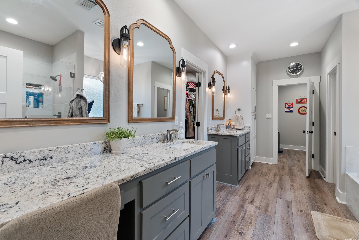
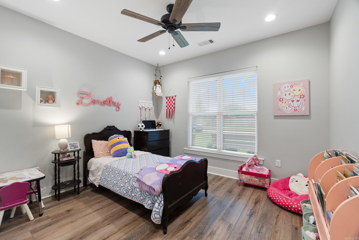
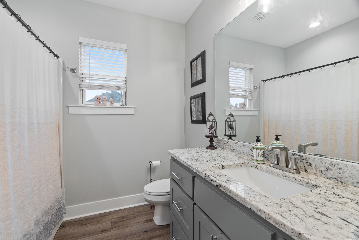
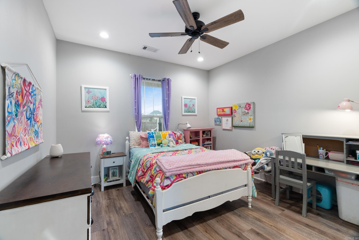
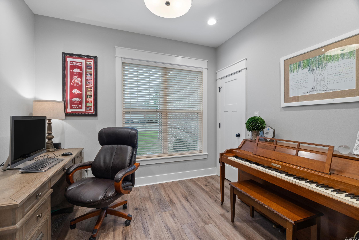
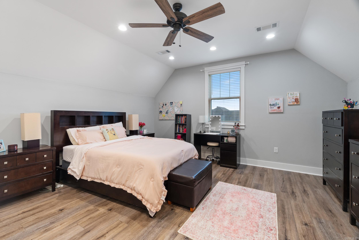
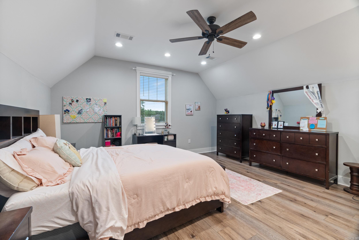
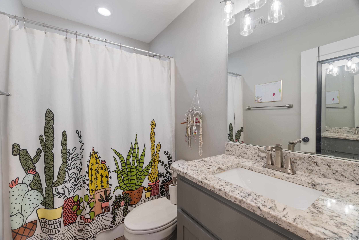
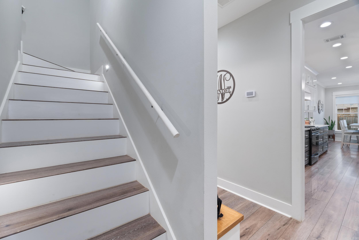
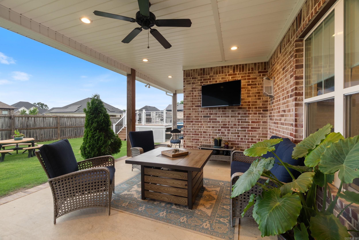
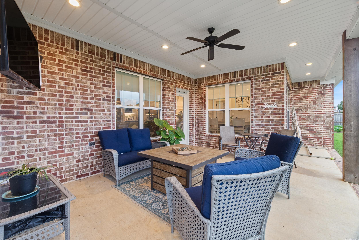
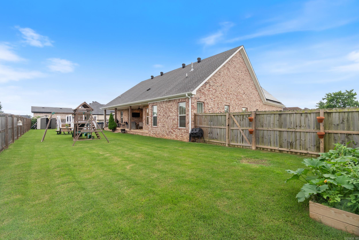
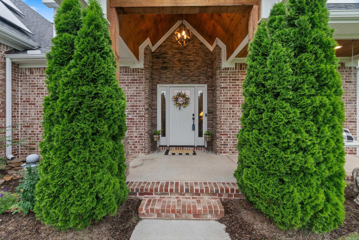
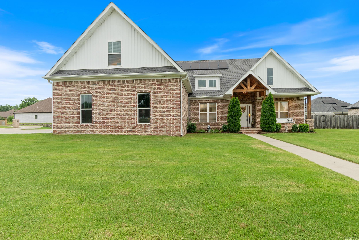
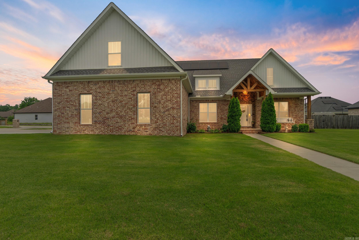
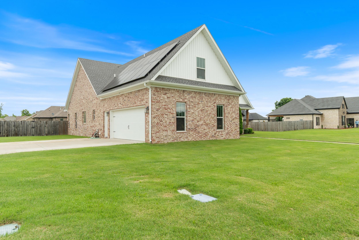
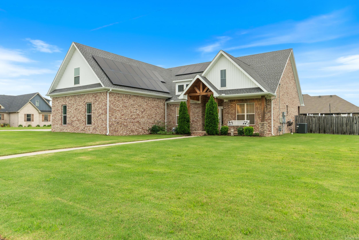
Come see this beautiful brick home in the desirable Quail Hollow subdivision featuring 4 spacious bedrooms, 3 full baths, and a large yard perfect for outdoor living. Enjoy summer days in the above-ground swimming pool and the peace of a quiet neighborhood in the Vilonia School District. Call Daniel Hudgeons with JC Thornton & Company to schedule your tour today.

4
beds

3
baths

2,803 Sq.Ft. LIVING AREA

0.4 Acres lot

Will Henley

Will Henley

Features & Amenities

Interior

  • total bedrooms4
  • Total bathrooms3
  • full bathrooms3
  • Flooring Carpet, Tile, Luxury Vinyl
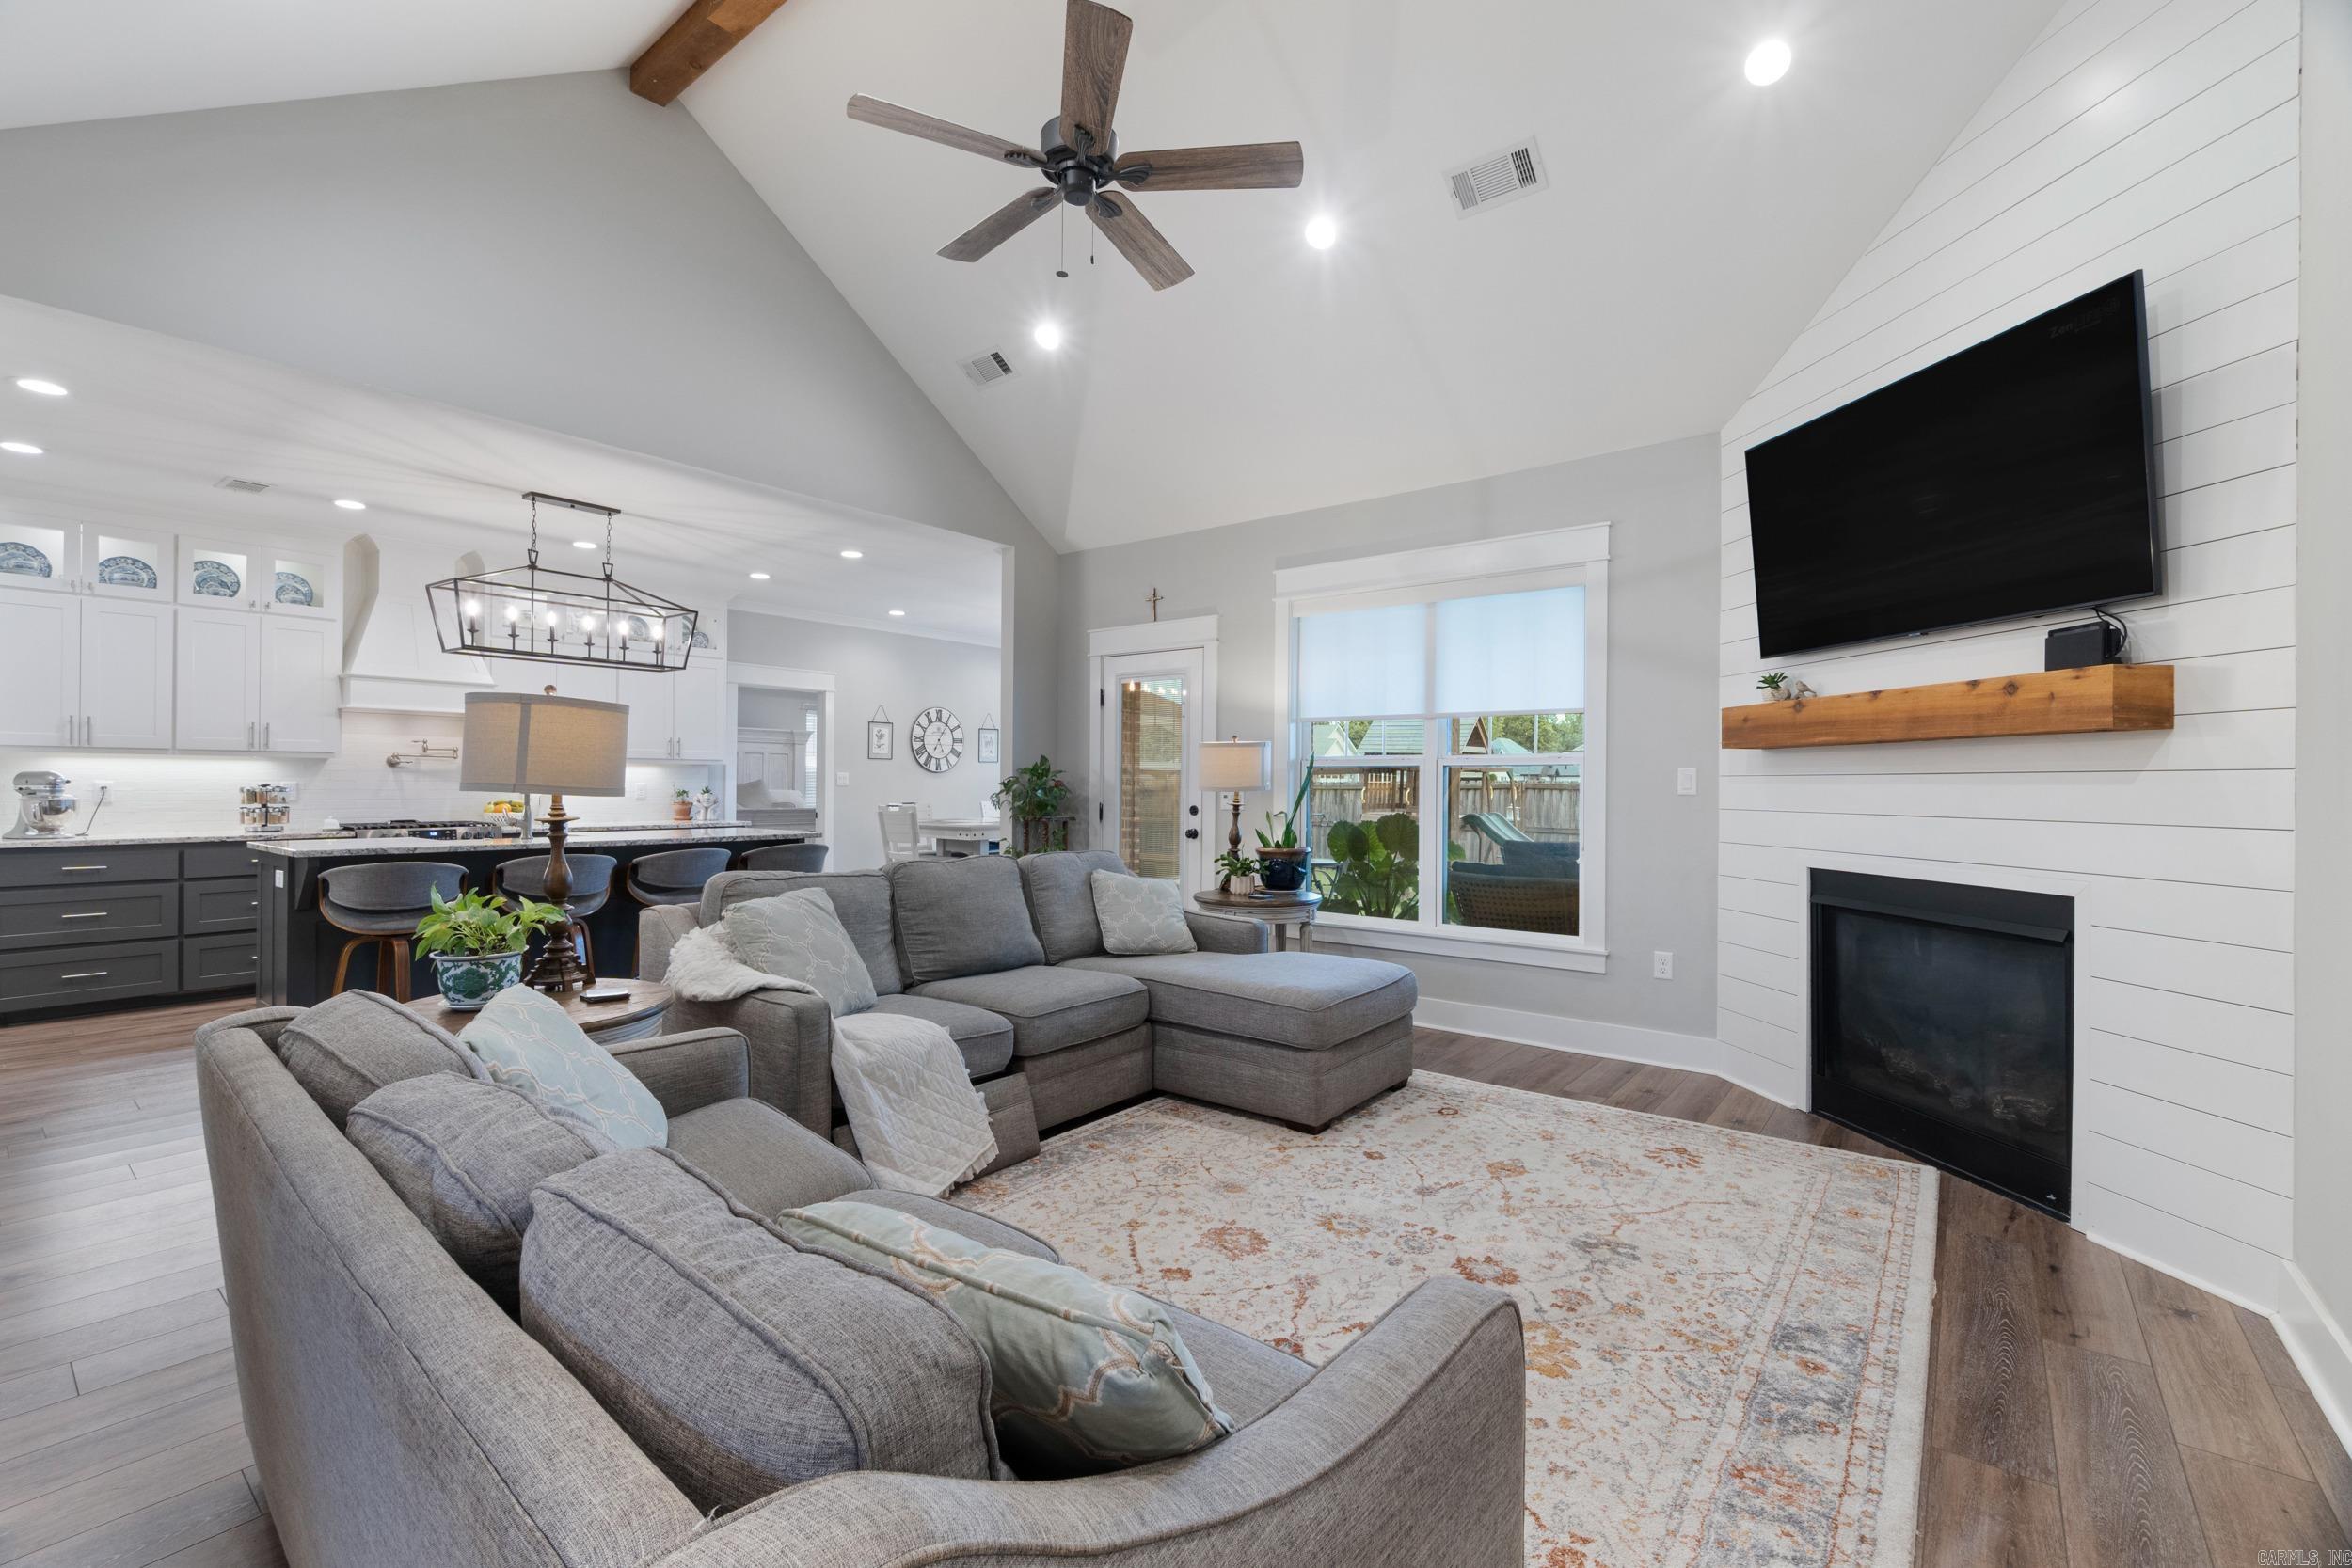
  • Fireplace Gas Logs Present
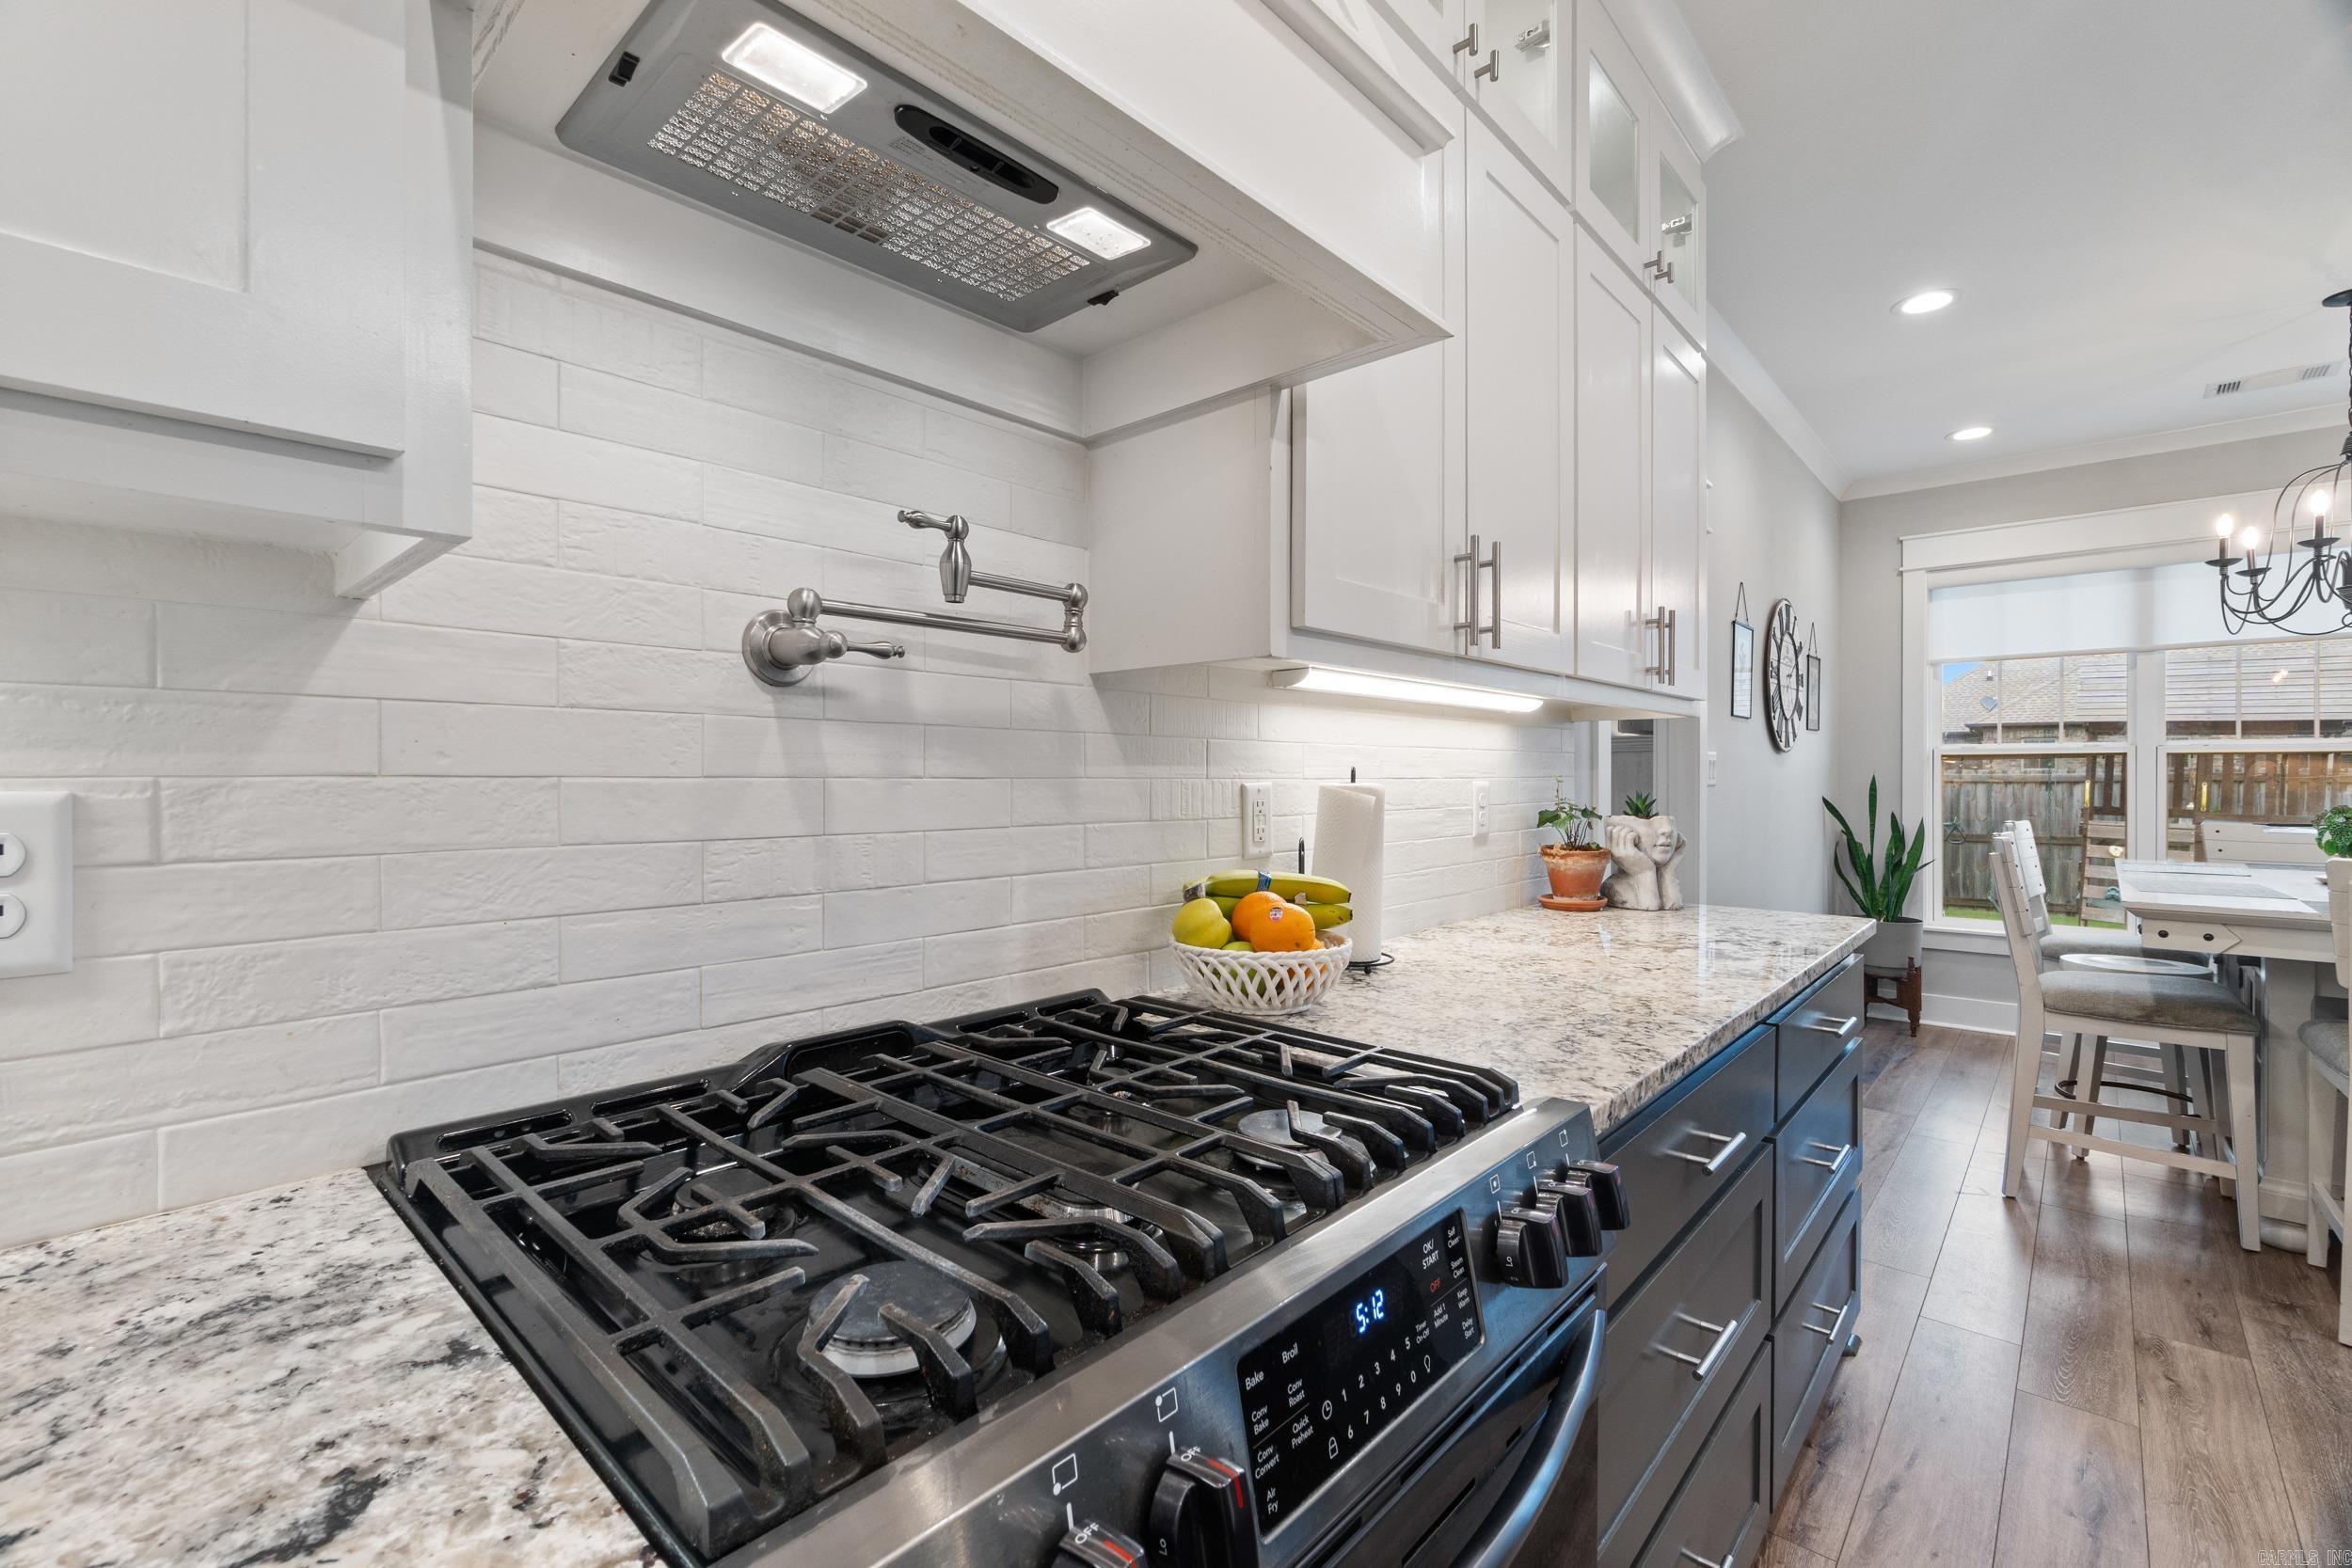
  • APPLIANCES Free-Standing Stove, Microwave, Gas Range, Dishwasher, Disposal, Pantry
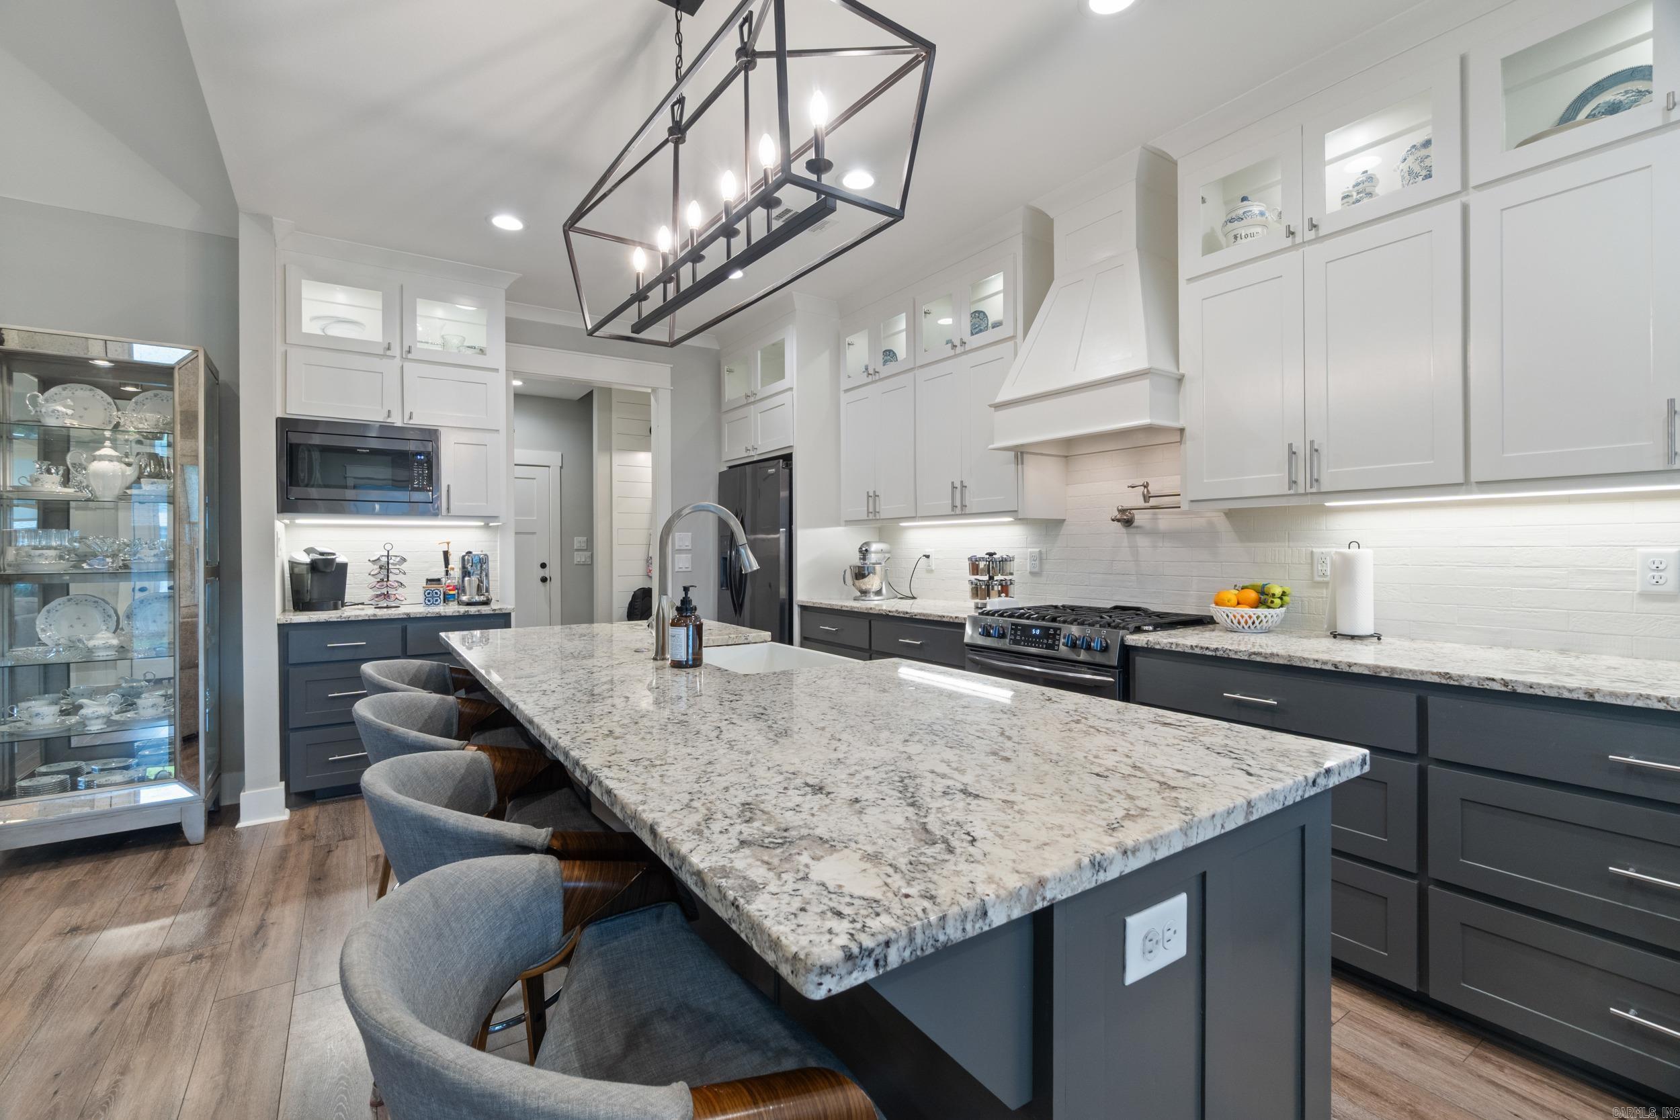
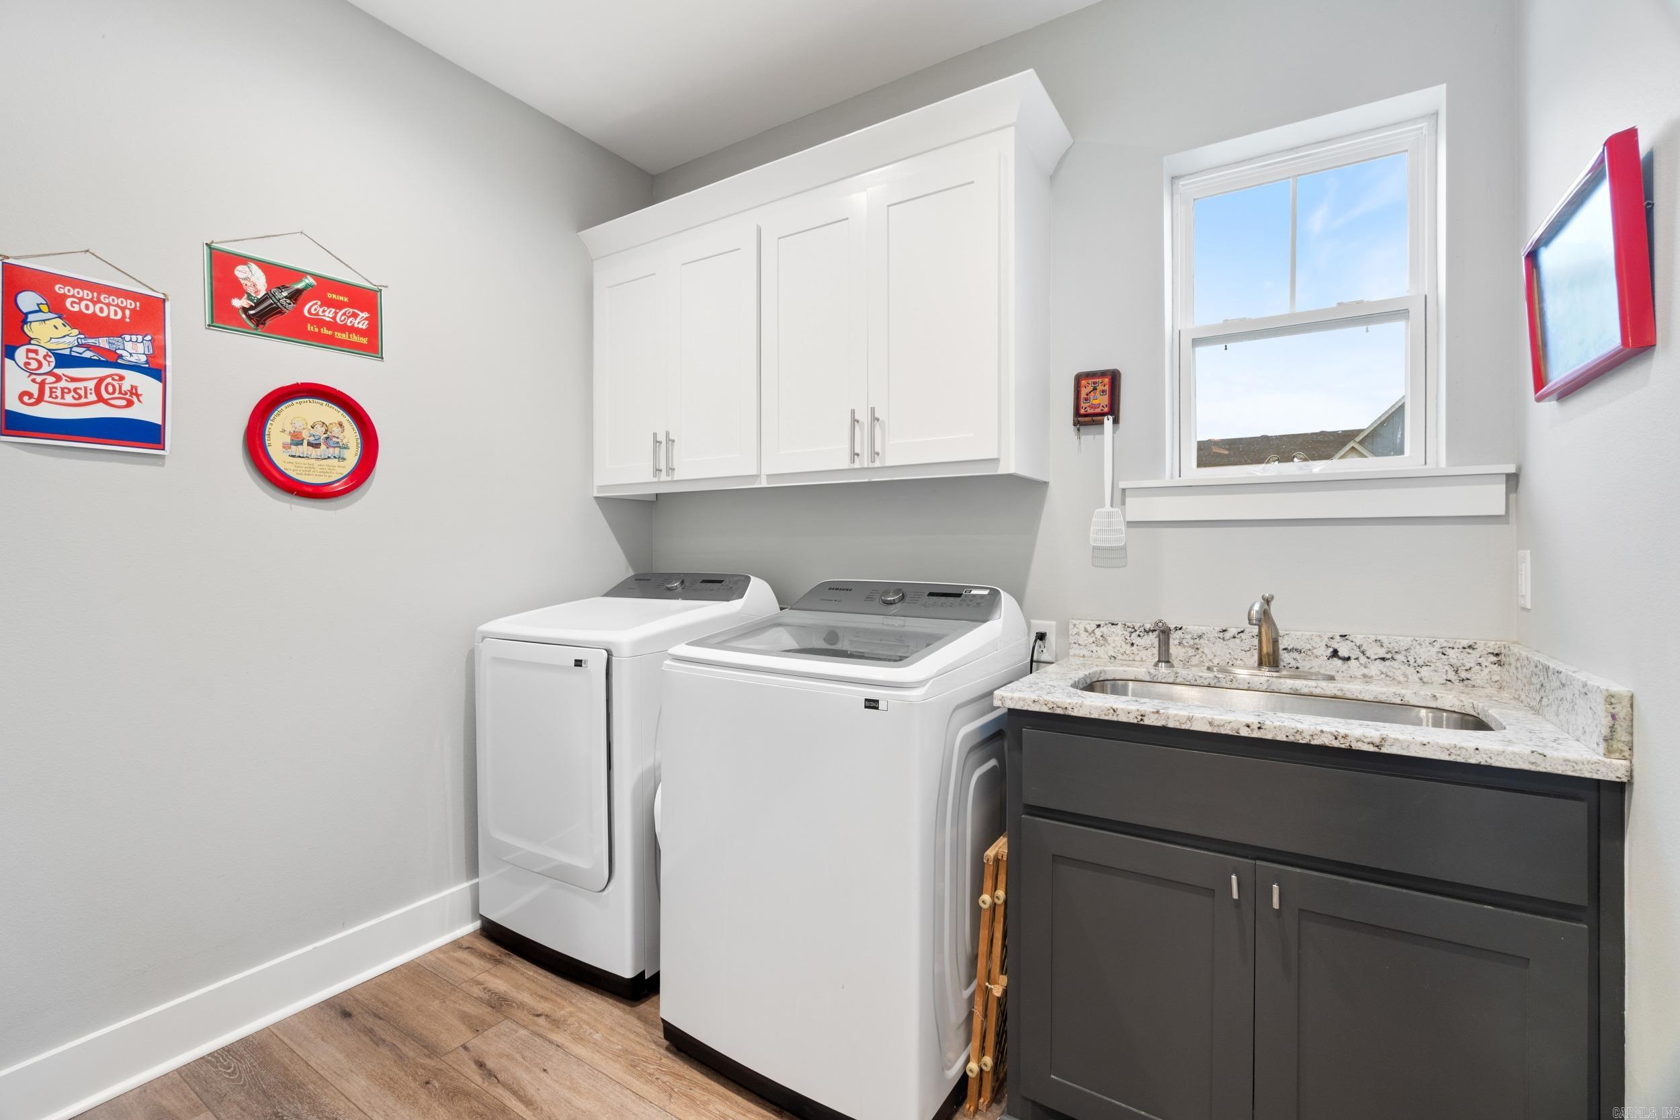
  • other interior Features Washer Connection, Dryer Connection-Electric, Water Heater-Electric, Smoke Detector(s), Floored Attic, Walk-In Closet(s), Ceiling Fan(s), Walk-in Shower, Breakfast Bar, Kit Counter- Granite Slab

Area & Lot

  • Status Sold
  • Living Area2,803 Sq.Ft.
  • Lot Area0.4 Acres
  • MLS® ID25016619
  • TypeResidential
  • YEAR BUILT2019
  • Architecture StylesTraditional

Exterior

  • STORIES2
  • utilitiesSewer-Public, Water-Public, Elec-Municipal (Entergy), Gas-Natural, TV-Satellite Dish, All Underground, Solar
  • roofArchitectural Shingle
  • lot featuresLevel, Corner Lot, In Subdivision
  • parkingGarage, Two Car
  • AIR CONDITIONINGCentral Cool-Electric, Central Heat-Gas
  • SubstructureSlab
  • Green featuresSolar Panel Contract, Solar Panels
  • other exterior FeaturesBrick

Financial

  • Sales Price$437,175
  • Real Estate Tax $2,993/yr

Ready When You Are

We are committed to guiding you every step of the way—whether you're buying a home, selling a property, or securing a mortgage. Whatever your needs, we've got you covered.

Follow Us on Instagram