Leave a Message

Thank you for your message. We will be in touch with you shortly.

Explore Our Properties
3915 Orchard Lane
3915 Orchard Lane
3915 Orchard Lane
3915 Orchard Lane
3915 Orchard Lane
3915 Orchard Lane
3915 Orchard Lane
3915 Orchard Lane
3915 Orchard Lane
3915 Orchard Lane
3915 Orchard Lane
3915 Orchard Lane
3915 Orchard Lane
3915 Orchard Lane
3915 Orchard Lane
3915 Orchard Lane
3915 Orchard Lane
3915 Orchard Lane
3915 Orchard Lane
3915 Orchard Lane
3915 Orchard Lane
3915 Orchard Lane
3915 Orchard Lane
3915 Orchard Lane
3915 Orchard Lane
3915 Orchard Lane
3915 Orchard Lane
3915 Orchard Lane
3915 Orchard Lane
3915 Orchard Lane
3915 Orchard Lane
3915 Orchard Lane
3915 Orchard Lane
3915 Orchard Lane
3915 Orchard Lane
3915 Orchard Lane
3915 Orchard Lane
3915 Orchard Lane
3915 Orchard Lane
3915 Orchard Lane
3915 Orchard Lane
3915 Orchard Lane
3915 Orchard Lane
3915 Orchard Lane
3915 Orchard Lane
3915 Orchard Lane
3915 Orchard Lane
3915 Orchard Lane
3915 Orchard Lane
3915 Orchard Lane
SEE ALL PHOTOS
3915 Orchard Lane
3915 Orchard Lane
3915 Orchard Lane
3915 Orchard Lane
3915 Orchard Lane
3915 Orchard Lane
3915 Orchard Lane
3915 Orchard Lane
3915 Orchard Lane
3915 Orchard Lane
3915 Orchard Lane
3915 Orchard Lane
3915 Orchard Lane
3915 Orchard Lane
3915 Orchard Lane
3915 Orchard Lane
3915 Orchard Lane
3915 Orchard Lane
3915 Orchard Lane
3915 Orchard Lane
3915 Orchard Lane
3915 Orchard Lane
3915 Orchard Lane
3915 Orchard Lane
3915 Orchard Lane
3915 Orchard Lane
3915 Orchard Lane
3915 Orchard Lane
3915 Orchard Lane
3915 Orchard Lane
3915 Orchard Lane
3915 Orchard Lane
3915 Orchard Lane
3915 Orchard Lane
3915 Orchard Lane
3915 Orchard Lane
3915 Orchard Lane
3915 Orchard Lane
3915 Orchard Lane
3915 Orchard Lane
3915 Orchard Lane
3915 Orchard Lane
3915 Orchard Lane
3915 Orchard Lane
3915 Orchard Lane
3915 Orchard Lane
3915 Orchard Lane
3915 Orchard Lane
3915 Orchard Lane
3915 Orchard Lane
Sold

3915 Orchard Lane

3915 Orchard Lane, Conway, AR 72034

$815,000
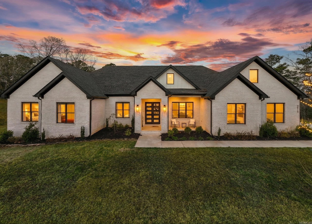
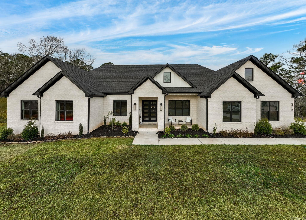
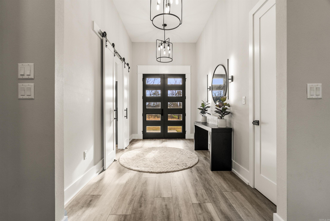
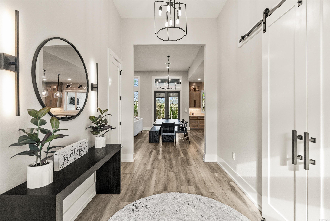
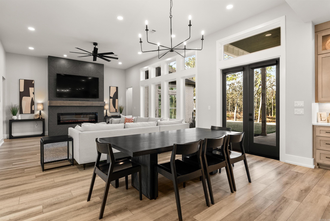
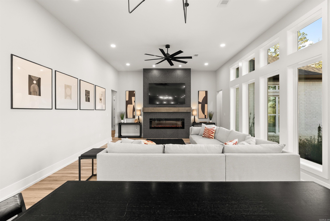
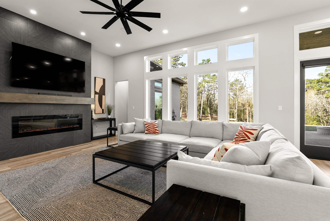
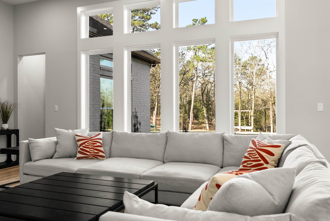
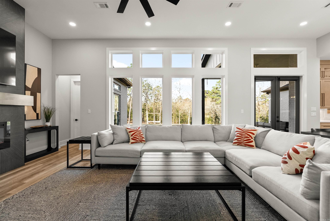
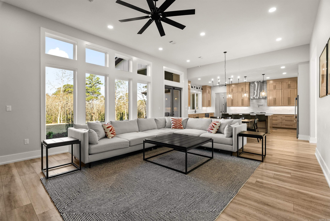
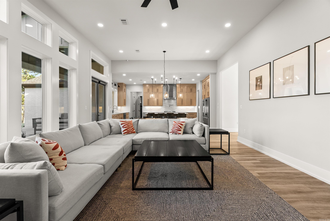
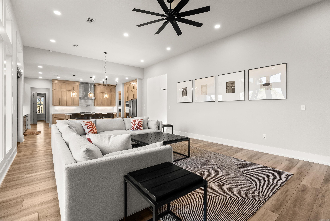
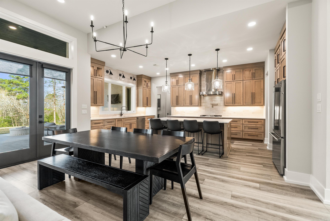
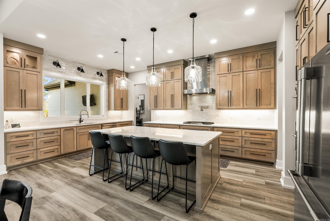
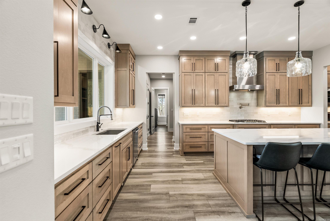
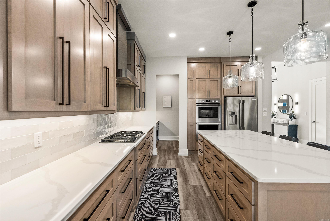
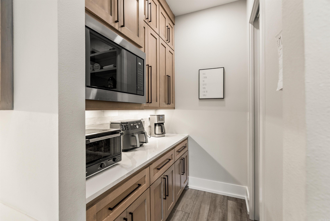
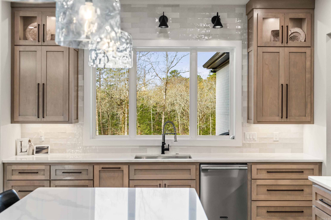
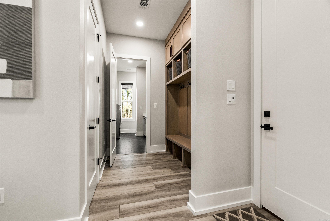
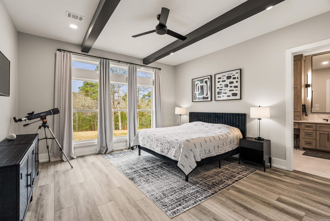
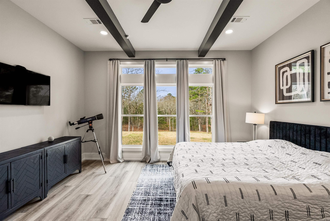
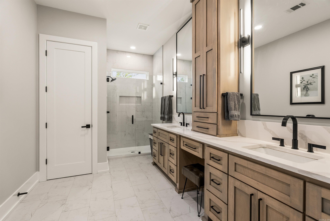
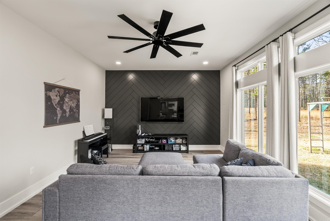
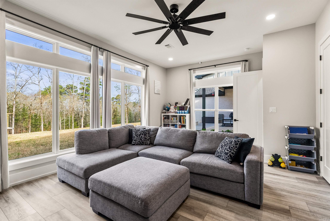
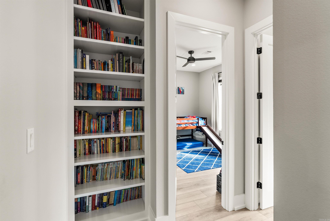
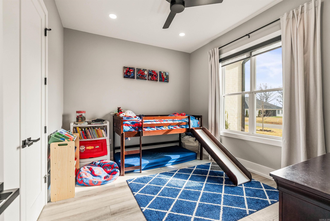
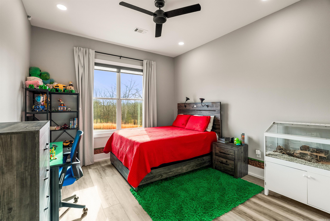
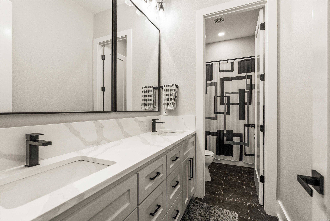
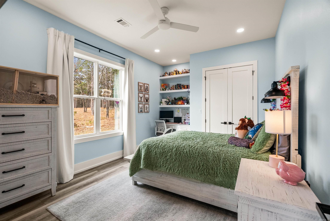
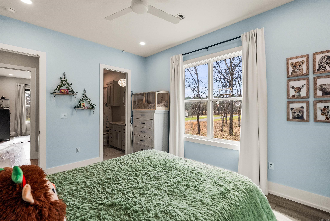
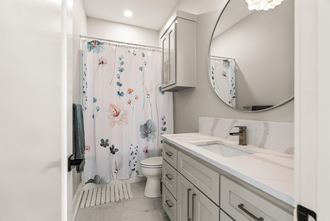
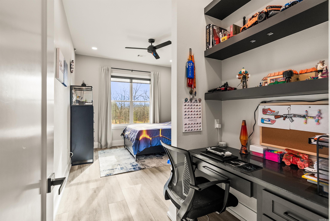
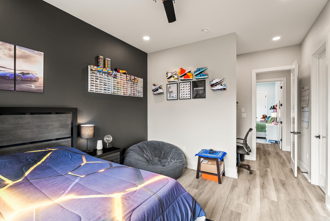
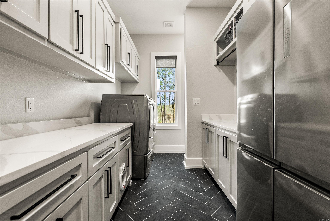
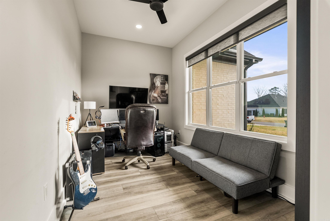
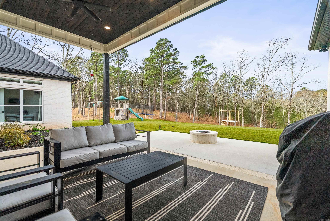
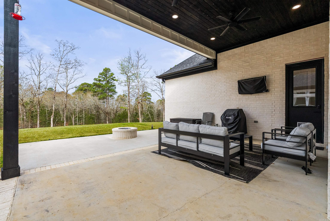
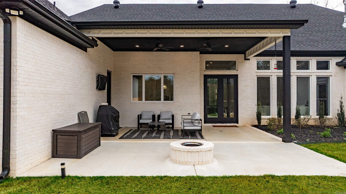
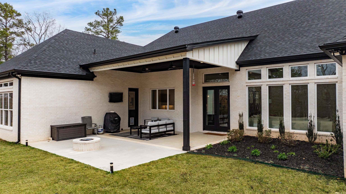
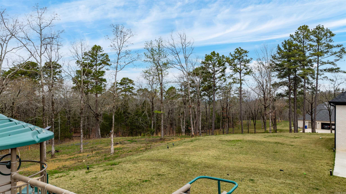
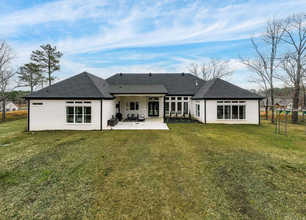
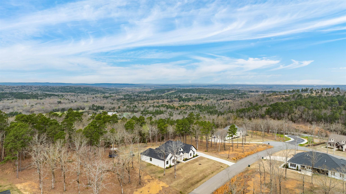
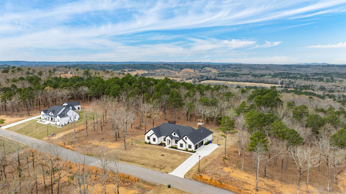
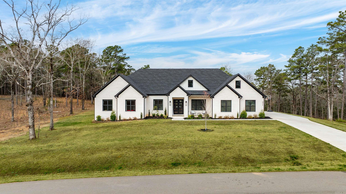
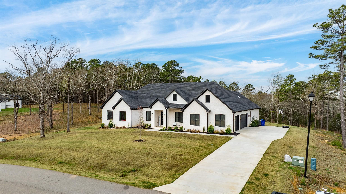
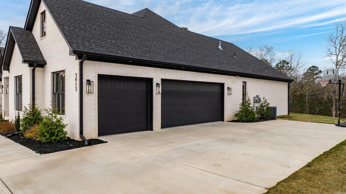
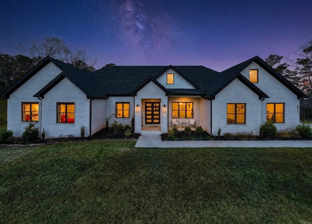
Just appraised March 2026- where craftsmanship meets calling. Seller is offering $15,000 in credits to a buyer; apply it to closing costs, rate buydown, or a personal upgrade to make the home truly yours. Resting upon .86 acres overlooking rolling wooded hills, delivering rare privacy, open air, and a quiet, elevated escape. Thoughtfully designed with 5 bedrooms, a private office, and a large sun-filled bonus room, this custom-built home balances luxury with real life. Soaring 12-ft ceilings in the entry and living room welcome natural light that pours through expansive floor-to-ceiling windows, framing peaceful wildlife views and heart-stopping sunsets in Orchard Hill. 10ft ceilings carry throughout, creating an open, elevated feel in every space. Quartz countertops and soft-close custom cabinetry run throughout, while solid-core doors and insulated bedroom and bathroom walls offer a level of quiet you can feel. A guest suite features its own ensuite bath, and a dedicated kids' wing was intentionally designed to give children their own space to grow. It feels tucked away from the noise, yet sits just minutes from town; a rare blend of privacy, beauty, and family-built living.

5
beds

4
baths

3,552 Sq.Ft. LIVING AREA

0.86 Acres lot

Will Henley

Will Henley

Features & Amenities

Interior

  • total bedrooms5
  • Total bathrooms4
  • full bathrooms3
  • half bathroom1
  • Flooring Tile, Luxury Vinyl
  • Fireplace LED Electric Fireplace
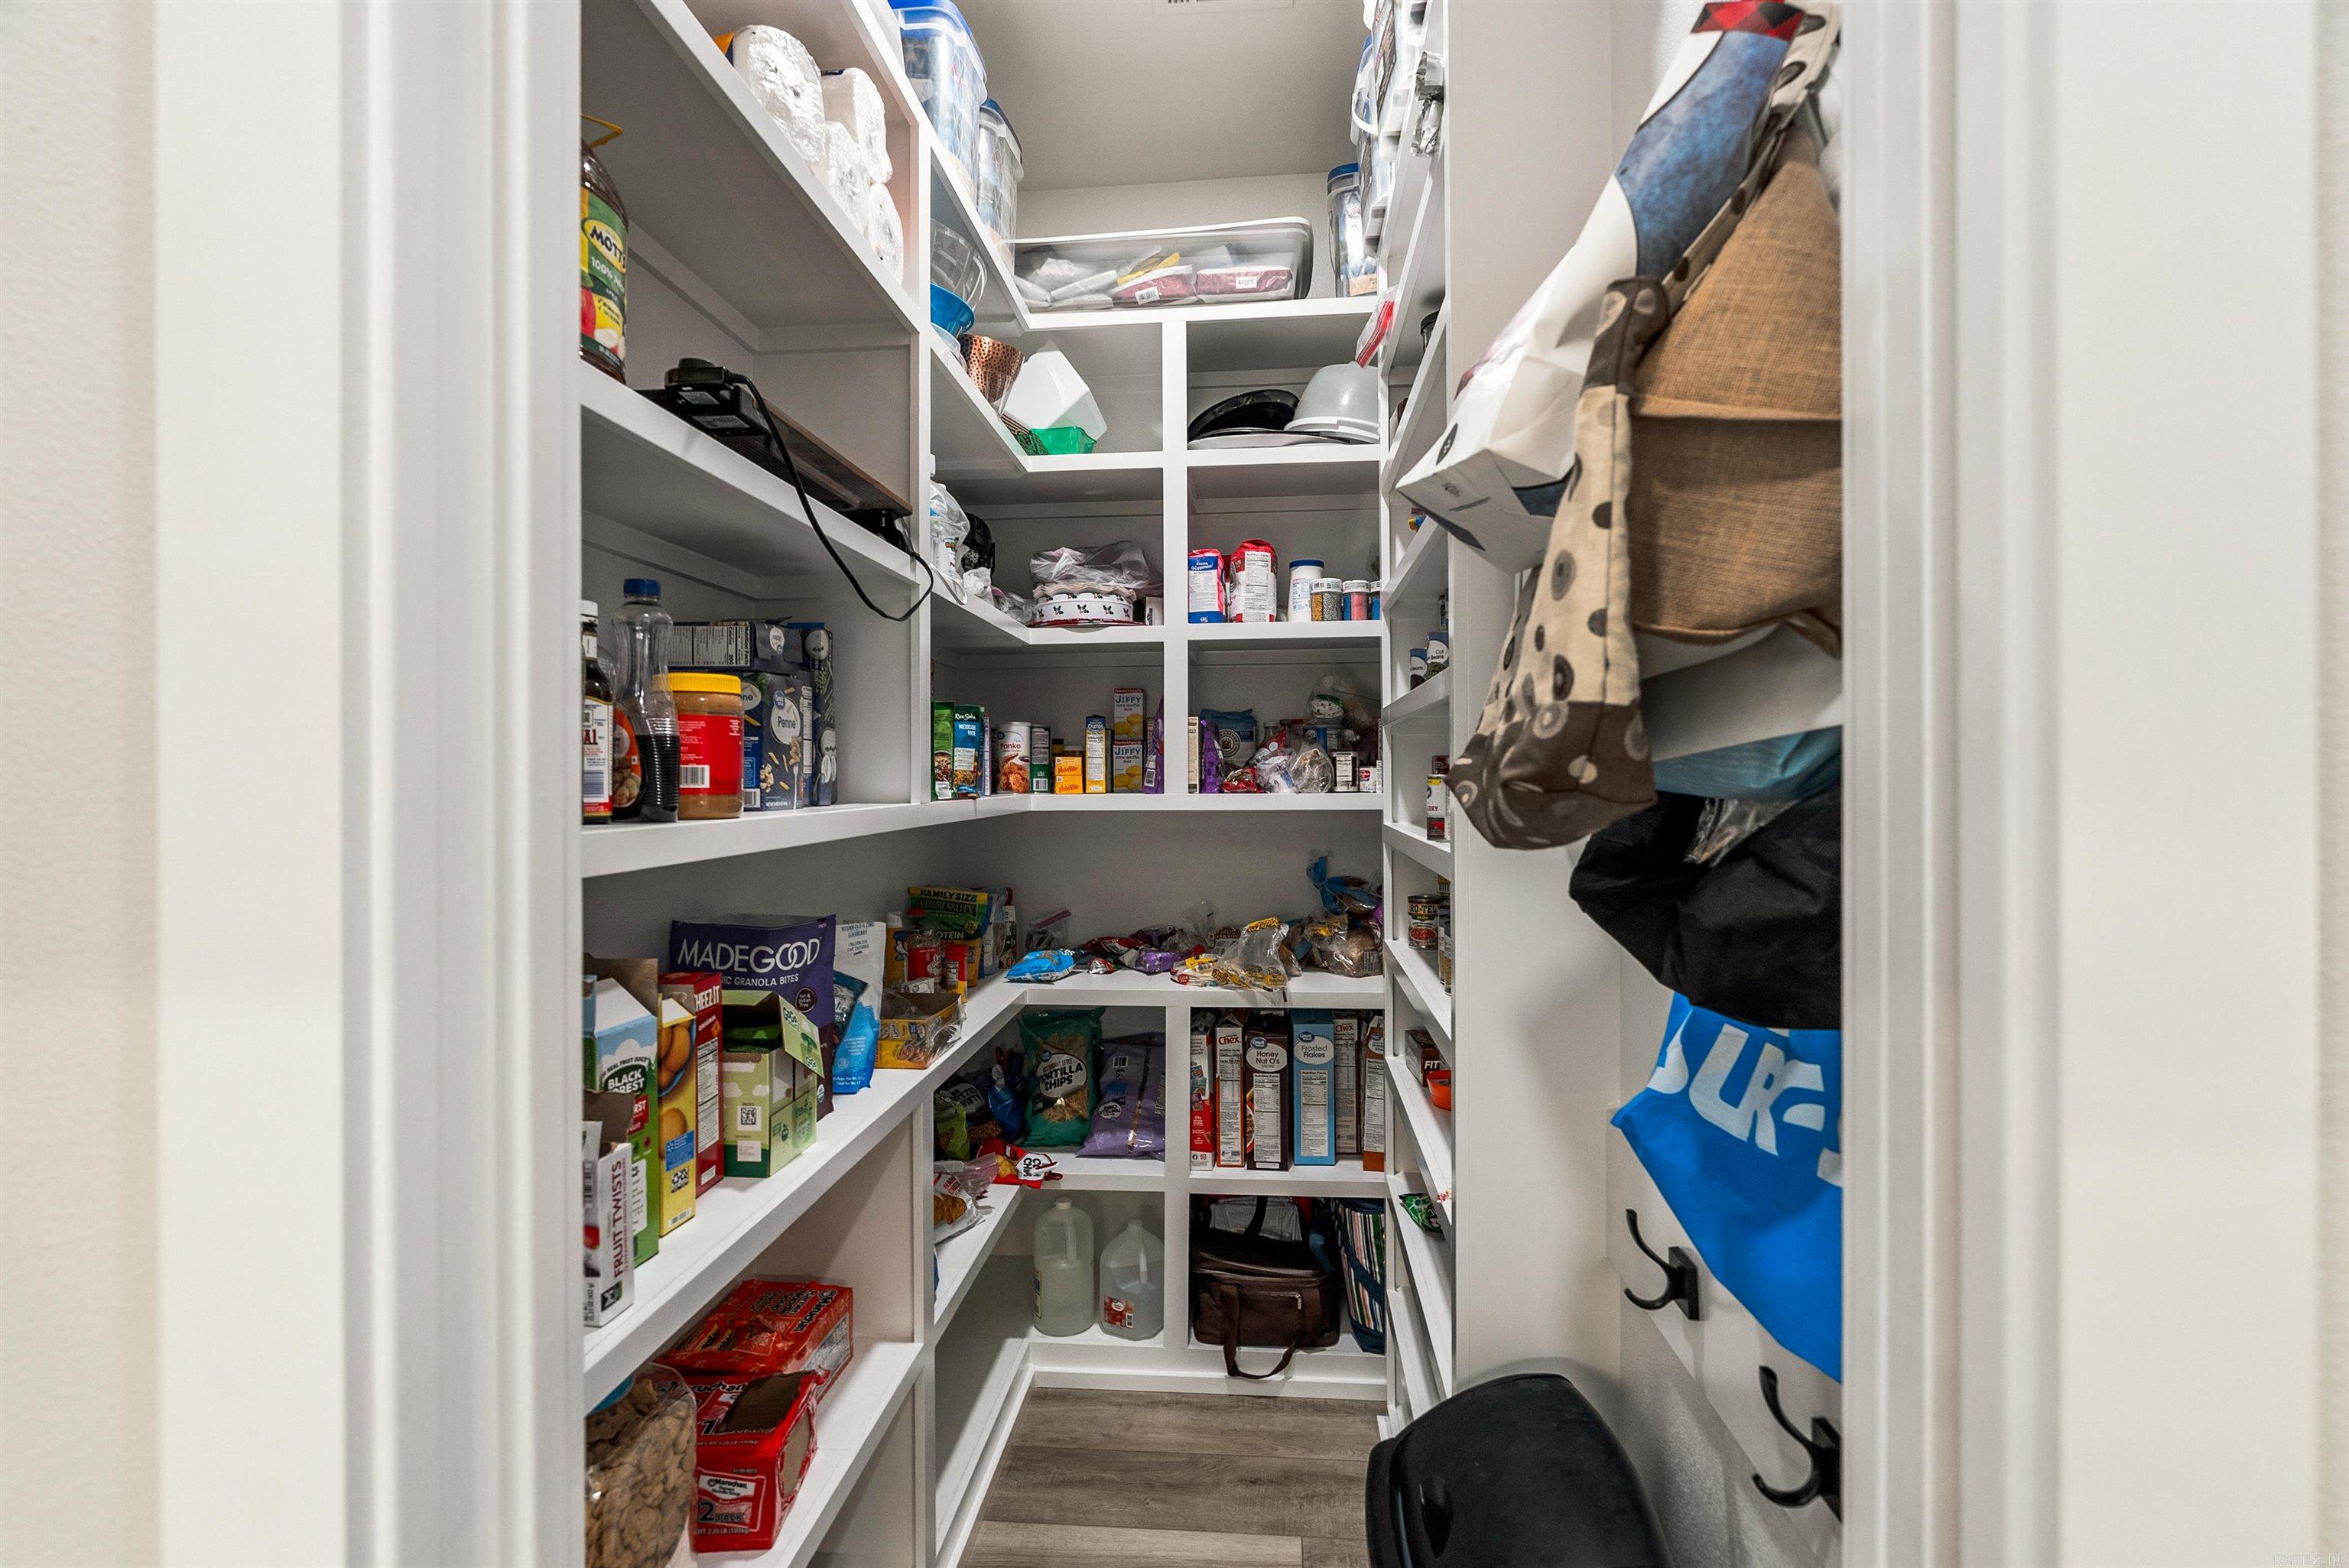
  • APPLIANCES Gas Range, Dishwasher, Disposal, Pantry, Wall Oven, Convection Oven
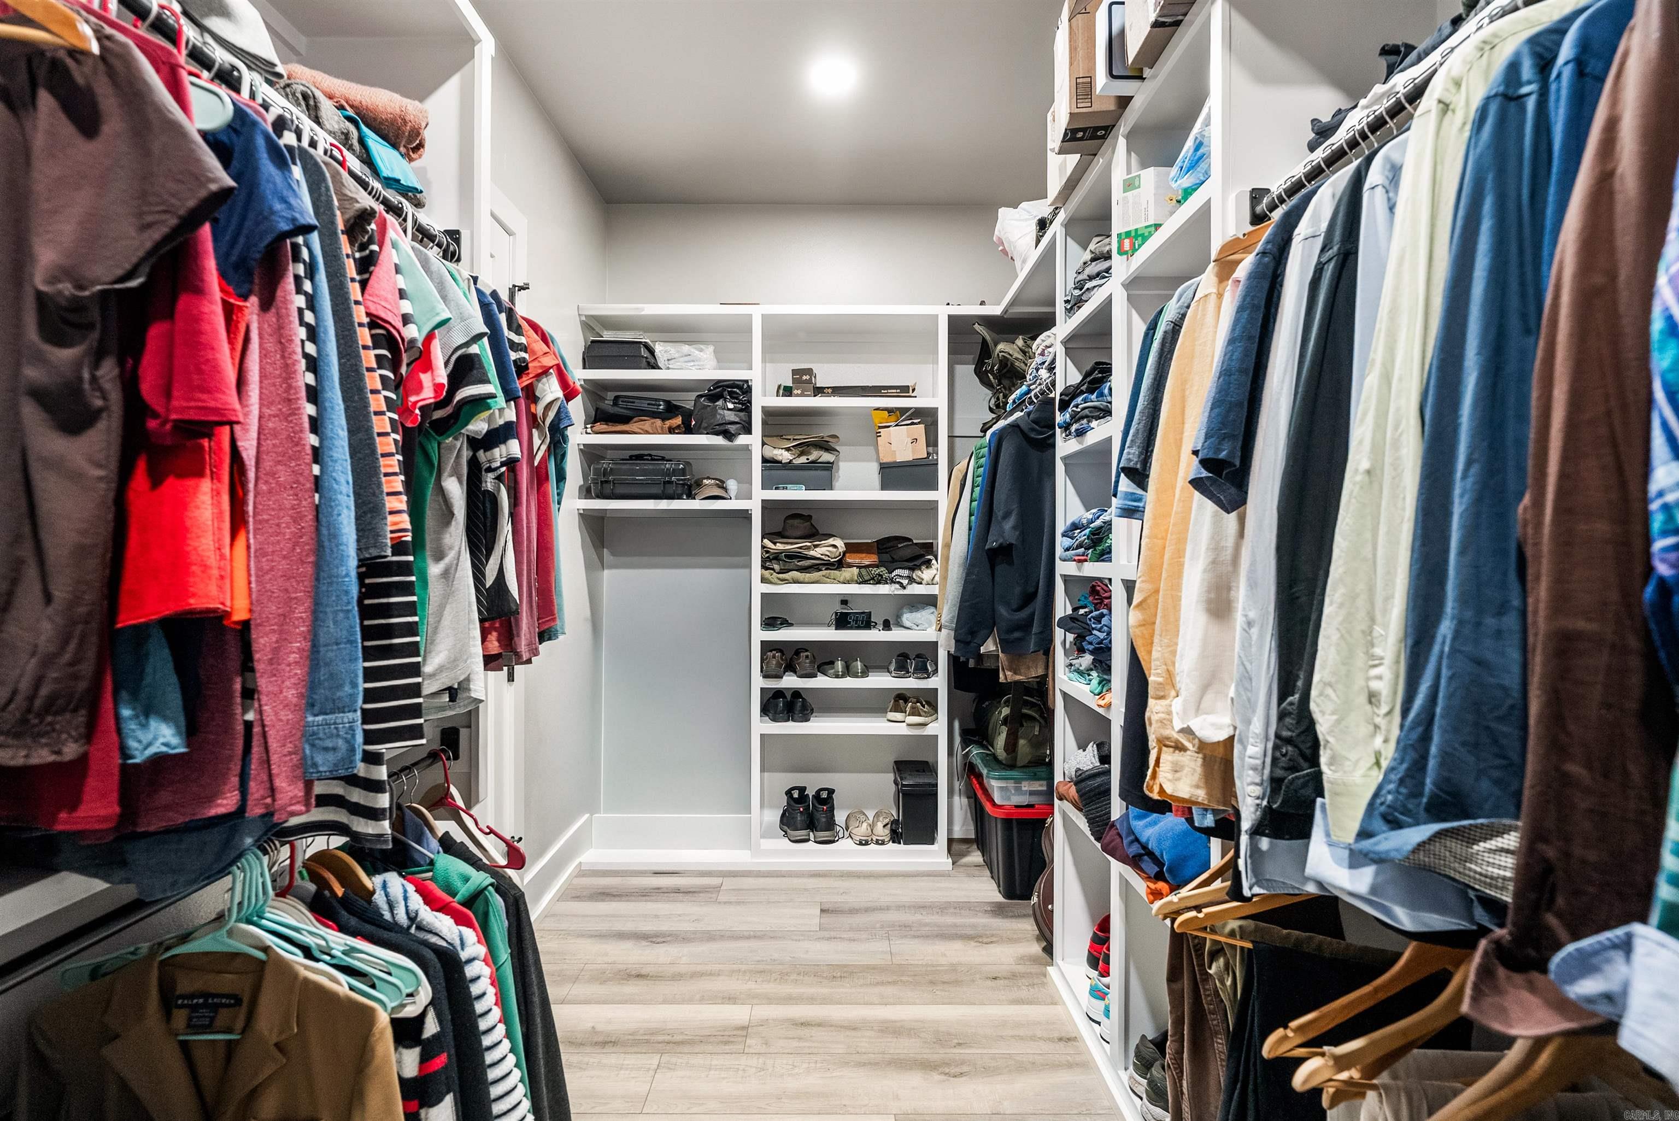
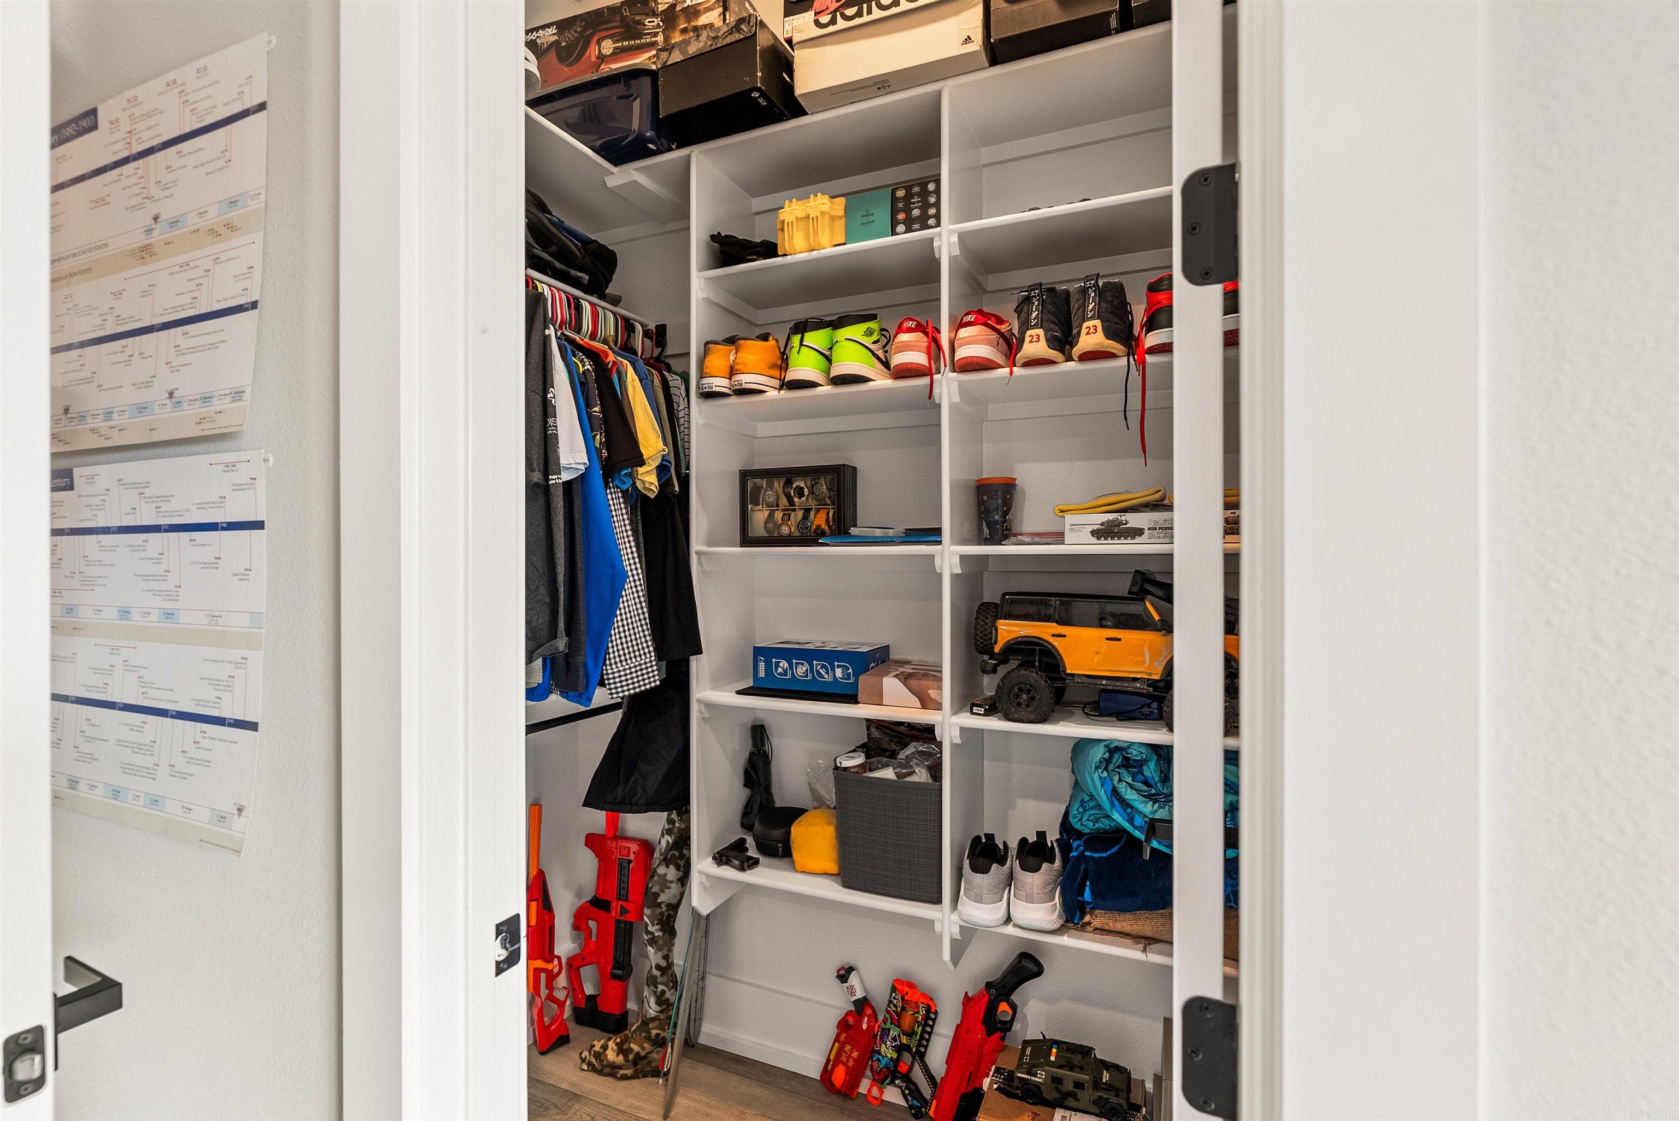
  • other interior Features Washer Connection, Dryer Connection-Electric, Water Heater-Gas, Smoke Detector(s), Security System, Window Treatments, Floored Attic, Walk-In Closet(s), Built-Ins, Ceiling Fan(s), Walk-in Shower, Wired for Highspeed Inter, Video Surveillance

Area & Lot

  • Status Sold
  • Living Area3,552 Sq.Ft.
  • Lot Area0.86 Acres
  • MLS® ID26011048
  • TypeResidential
  • YEAR BUILT2024
  • NeighborhoodConway
  • Architecture StylesTraditional

Exterior

  • STORIES1
  • utilitiesSeptic, Water-Public, Elec-Municipal (Entergy), Gas-Natural
  • roofArchitectural Shingle
  • lot featuresSloped, Level, Extra Landscaping, In Subdivision
  • parkingGarage, Three Car
  • AIR CONDITIONINGCentral Cool-Electric, Central Heat-Gas
  • SubstructureSlab
  • Green featuresTankless Water Heater, Insulated Windows
  • other exterior FeaturesBrick

Financial

  • Sales Price$815,000
  • Real Estate Tax $7,447/yr

Conway

Explore

Ready When You Are

We are committed to guiding you every step of the way—whether you're buying a home, selling a property, or securing a mortgage. Whatever your needs, we've got you covered.

Follow Us on Instagram